Welcome to 21 Horatio Ln, where comfort, updates, and outdoor enjoyment come together in this inviting 3 bedroom, 1 bath ranch! Step inside to a bright and welcoming living space that opens into the updated eat-in kitchen, complete with an island, modern finishes, and a sliding glass door replaced in 2023. Just beyond the kitchen, the fully fenced backyard creates an ideal setting for relaxing, entertaining, and enjoying the warmer months, featuring a spacious deck, stamped concrete patio, fire pit, and above ground pool. The first floor offers the convenience of laundry and an updated full bath, while the professionally waterproofed basement provides valuable storage space and peace of mind. An attached garage adds even more functionality with room for vehicles, tools, and recreational gear. Ideally situated near shopping, dining, parks, and major expressways, this move-in ready home offers the space, updates, and convenience you’ve been looking for. Made it past delayed negotiations!
Pending
$199,000
21 Horatio Ln, Rochester, NY 14624
3beds
1,146sqft
Single Family Residence
Built in 1968
0.25 Acres Lot
$-- Zestimate®
$174/sqft
$-- HOA
What's special
Modern finishesProfessionally waterproofed basementAttached garageFire pitAbove ground poolSpacious deckFully fenced backyard
- 11 days
- 2,805
- 293
Zillow last checked:
Listing updated:
Listed by:
Keller Williams Realty Gateway 585-256-4400,
Chloe Elizabeth Mansfield 315-521-5908
Source: NYSAMLSs,MLS#: R1712899 Originating MLS: Rochester
Originating MLS: RochesterFacts & features
Interior
Bedrooms & bathrooms
- Bedrooms: 3
- Bathrooms: 1
- Full bathrooms: 1
- Main level bathrooms: 1
- Main level bedrooms: 3
Heating
- Gas, Forced Air
Cooling
- Central Air
Appliances
- Included: Dryer, Dishwasher, Gas Oven, Gas Range, Gas Water Heater, Microwave, Refrigerator, Washer
- Laundry: Main Level
Features
- Ceiling Fan(s), Eat-in Kitchen, Kitchen Island, Sliding Glass Door(s), Bedroom on Main Level, Main Level Primary
- Flooring: Carpet, Varies, Vinyl
- Doors: Sliding Doors
- Windows: Thermal Windows
- Basement: Full
- Has fireplace: No
Interior area
- Total structure area: 1,146
- Total interior livable area: 1,146 sqft
Property
Parking
- Total spaces: 2
- Parking features: Attached, Electricity, Garage, Garage Door Opener
- Attached garage spaces: 2
Features
- Levels: One
- Stories: 1
- Patio & porch: Deck, Patio
- Exterior features: Blacktop Driveway, Deck, Fully Fenced, Pool, Patio
- Pool features: Above Ground
- Fencing: Full
Lot
- Size: 0.25 Acres
- Dimensions: 75 x 147
- Features: Flood Zone, Rectangular, Rectangular Lot, Residential Lot
Details
- Additional structures: Gazebo, Shed(s), Storage
- Parcel number: 2626001182000001010000
- Special conditions: Standard
Construction
Type & style
- Home type: SingleFamily
- Architectural style: Ranch
- Property subtype: Single Family Residence
Materials
- Vinyl Siding
- Foundation: Block
- Roof: Asphalt
Condition
- Resale
- Year built: 1968
Utilities & green energy
- Sewer: Connected
- Water: Connected, Public
- Utilities for property: Electricity Connected, Sewer Connected, Water Connected
Community & HOA
Community
- Subdivision: Northhampton Mdws Sec 01
Location
- Region: Rochester
Financial & listing details
- Price per square foot: $174/sqft
- Tax assessed value: $261,500
- Annual tax amount: $8,265
- Date on market: 9/9/2026
- Cumulative days on market: 17 days
- Listing terms: Cash,Conventional,FHA,USDA Loan,VA Loan
Estimated market value
Not available
Estimated sales range
Not available
$2,292/mo
Price history
| Date | Event | Price |
|---|---|---|
| 9/18/2026 | Pending sale | $199,000$174/sqft |
Source:  NYSAMLSs #R1712899 Report a problem NYSAMLSs #R1712899 Report a problem | ||
| 9/9/2026 | Listed for sale | $199,000$174/sqft |
Source: NYSAMLSs #R1712899 Report a problem | ||
| 9/1/2026 | Listing removed | $199,000$174/sqft |
Source: NYSAMLSs #R1701034 Report a problem | ||
| 8/18/2026 | Pending sale | $199,000$174/sqft |
Source: NYSAMLSs #R1701034 Report a problem | ||
| 8/12/2026 | Listed for sale | $199,000-23.5%$174/sqft |
Source: NYSAMLSs #R1701034 Report a problem | ||
| 7/17/2024 | Sold | $260,000+48.7%$227/sqft |
Source: NYSAMLSs #R1538690 Report a problem | ||
| 5/28/2024 | Pending sale | $174,900$153/sqft |
Source: NYSAMLSs #R1538690 Report a problem | ||
| 5/22/2024 | Listed for sale | $174,900+51.4%$153/sqft |
Source: NYSAMLSs #R1538690 Report a problem | ||
| 6/16/2011 | Sold | $115,500+76.3%$101/sqft |
Source: Public Record Report a problem | ||
| 10/8/2008 | Sold | $65,500-34.2%$57/sqft |
Source: Public Record Report a problem | ||
| 4/14/2008 | Sold | $99,566+4.8%$87/sqft |
Source: Public Record Report a problem | ||
| 10/25/2002 | Sold | $95,000+41.8%$83/sqft |
Source: Public Record Report a problem | ||
| 7/18/2002 | Sold | $67,000$58/sqft |
Source: Public Record Report a problem | ||
Public tax history
| Year | Property taxes | Tax assessment |
|---|---|---|
| 2025 | -- | $261,500 +120.3% |
| 2024 | -- | $118,700 |
| 2023 | -- | $118,700 |
| 2022 | -- | $118,700 |
| 2021 | -- | $118,700 |
| 2020 | -- | $118,700 +17.5% |
| 2018 | -- | $101,000 |
| 2017 | $1,871 | $101,000 |
| 2016 | -- | $101,000 |
| 2015 | -- | $101,000 |
| 2014 | -- | $101,000 |
| 2013 | -- | $101,000 |
| 2012 | -- | $101,000 |
| 2011 | -- | $101,000 |
| 2010 | -- | $101,000 |
| 2009 | -- | $101,000 |
| 2007 | -- | $101,000 |
| 2006 | -- | $101,000 +6.7% |
| 2005 | -- | $94,700 |
| 2004 | -- | $94,700 +13% |
| 2003 | -- | $83,800 |
| 2002 | -- | $83,800 |
| 2001 | -- | $83,800 |
| 2000 | -- | $83,800 |
Find assessor info on the county website
Monthly payment
Climate risks
Neighborhood: 14624
Nearby schools
Schools provided by the listing agent
- District: Gates Chili
Source: NYSAMLSs. This data may not be complete. We recommend contacting the local school district to confirm school assignments for this home.
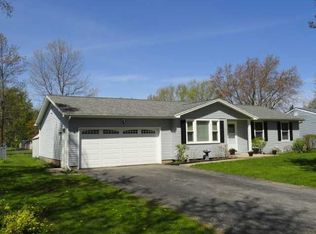
Similar homes
- $179,9003 bd1 ba1.2k sqft1652 Buffalo Rd, Rochester, NY 14624For Sale
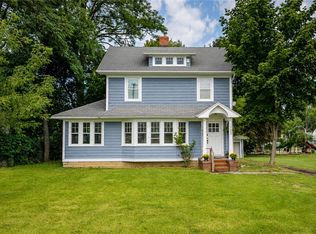
 MLS ID #R1713433, Patricia Sikula Thayer, Listing by: Howard Hanna. NYSAMLSs
 - $225,0003 bd2 ba1.4k sqft22 Cherry Rd, Gates, NY 14624For Sale
 MLS ID #R1705306, Karen M Collichio, Listing by: Collichio Builders Inc.. NYSAMLSs
 - $169,0002 bd2 ba1.2k sqft29 Brooklea Dr, Rochester, NY 14624For Sale
 MLS ID #R1712102, Margaret Horvath, Listing by: RE/MAX Plus. NYSAMLSs
 - $195,0003 bd1 ba1.5k sqft71 Ridge Ter, Rochester, NY 14626For Sale
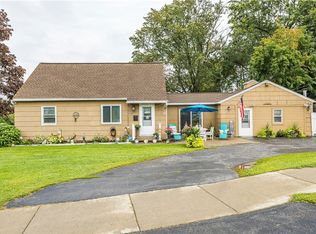 MLS ID #R1713136, Sylvia Bauer, Listing by: Howard Hanna. NYSAMLSs
 - $195,0004 bd2 ba1.4k sqft191 Straub Rd, Rochester, NY 14626For SaleMLS ID #S1701338, Lee Baldwin, Listing by: Acropolis Realty Group LLC. NYSAMLSs
- $269,9003 bd3 ba1.5k sqft2126 Westside Dr, Rochester, NY 14624For SaleMLS ID #R1700969, Gregory P. Tacconi, Listing by: Howard Hanna. NYSAMLSs
- $199,0003 bd2 ba1.6k sqft125 Kennedy Cir, Rochester, NY 14609For SaleMLS ID #R1714278, Jeffrey A. Scofield, Listing by: RE/MAX Plus. NYSAMLSs
- $179,9003 bd2 ba1.1k sqft185 Jamestown Ter, Rochester, NY 14615For SaleMLS ID #R1711823, Paul Casanzio, Listing by: Keller Williams Realty Greater Rochester. NYSAMLSs
- $189,9003 bd1 ba1.2k sqft260 Pardee Rd, Rochester, NY 14609For SaleMLS ID #R1713866, Joseph Deleguardia, Listing by: RE/MAX Realty Group. NYSAMLSs
- $229,0003 bd1 ba1.1k sqft66 Landau Dr, Rochester, NY 14606For SaleMLS ID #B1714192, Joseph K Oliver Jr, Listing by: Nickel Realty. NYSAMLSs
- $174,0003 bd2 ba1.3k sqft104 Garfield St, Rochester, NY 14611For SaleMLS ID #R1711380, Nichole Goff, Listing by: RE/MAX Realty Group. NYSAMLSs
- $200,0003 bd1 ba1.2k sqft59 California Dr, Rochester, NY 14616For SaleMLS ID #R1712137, Rita Lujan Pettinaro, Listing by: Keller Williams Realty Greater Rochester. NYSAMLSs
- $199,9003 bd1 ba1.1k sqft10 Scenic View Dr, Rochester, NY 14622For SaleMLS ID #R1712875, Rebecca M. Charpinsky, Listing by: Elysian Homes by Mark Siwiec and Associates. NYSAMLSs
- $219,9003 bd3 ba1.2k sqft157 Orland Rd, Irondequoit, NY 14622For SaleMLS ID #R1711754, James R. White, Listing by: Empire Realty Group. NYSAMLSs
- $199,9003 bd2 ba1.2k sqft88 Fort Hill Ter, Rochester, NY 14620For SaleMLS ID #R1705463, Ignazio Vaccaro, Listing by: Keller Williams Realty Greater Rochester. NYSAMLSs
- $214,9002 bd1 ba988 sqft11 Seacliffe Rd, Rochester, NY 14622For SaleMLS ID #R1712024, Lisa A. Benesh, Listing by: RE/MAX Realty Group. NYSAMLSs
- $215,0003 bd2 ba1.2k sqft434 Crossfield Rd, Rochester, NY 14609For SaleMLS ID #R1714297, Octavio Garcia, Listing by: Howard Hanna. NYSAMLSs
- $219,9993 bd1 ba1.4k sqft179 Woodcrest Rd, Rochester, NY 14616For SaleMLS ID #R1698755, Paloma N. Brown, Listing by: Keller Williams Realty Greater Rochester. NYSAMLSs
- $219,9004 bd2 ba1.6k sqft879 Maiden Aka 11 Black Walnut Drive Ln, Rochester, NY 14615For SaleMLS ID #R1706006, Deborah Ruffell, Listing by: Coldwell Banker Custom Realty. NYSAMLSs
