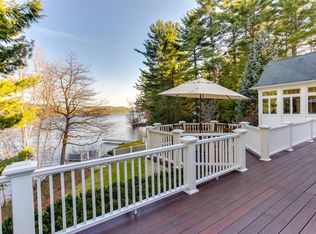
A rare lakefront estate on Lake Mashapaug, offering 5.83 acres and over 7,300 sq ft of living space across two homes. The 4,969 sq ft main residence showcases a chef's kitchen with Viking ovens, gas cooktop, Sub-Zero refrigeration, and walls of windows capturing panoramic lake views. The first-floor primary suite offers dual en suite baths and walk-in closets, while the second floor provides three additional bedrooms and full bath. A finished lower level adds game room, gym, laundry, storage, and a secure safe room. The 2,700 sq ft guest house, completely rebuilt in 2024, features Viking appliances, modern finishes, and a finished walk-out lower level. Outdoor amenities include a tennis court with lighted basketball hoop, private beach, two new docks, a brand-new 20'x40' boat garage, 2-car attached and 2-car detached garages. Located on a private road and bordered by Bigelow Hollow and Nipmuck State Forests, this estate offers unmatched privacy and a true connection to nature. Elegant, functional, and designed for gathering, this waterfront retreat is a one-of-a-kind opportunity. Only about an hour from Hartford, Worcester, Providence and Boston. **PRIVATE ROAD, NO DRIVE-BYS PLEASE**
Sold for $2,300,000
$2,300,000
21 Howard Road, Union, CT 06076
7beds
7,396sqft
Single Family Residence
Built in 1920
5.83 Acres Lot
$2,370,700 Zestimate®
$311/sqft
$4,348 Estimated rent
Home value
$2,370,700
$2.09M - $2.70M
$4,348/mo
Zestimate® history
Owner options
List your home for rent
$4,348/mo
Rent Zestimate®
Find your next renter with Zillow Rental Manager. Plus, with online applications, you can quickly screen prospective tenants – for free.
$4,348/mo
Rent Zestimate®
Refinance and save
$13,672/mo
Est. payment
Refinancing to a lower rate could help reduce your monthly payments and save thousands over the life of the loan.
$13,672/mo
Est. payment
Explore your selling options
Work with a Zillow partner agent
Leverage their expertise and Zillow's premium Showcase listings to get your home seen by more buyers.
Get startedList with your own agent
Get your home in front of millions of buyers by listing it on Zillow.
Learn how to do itSell it yourself
Take full control of how buyers see your home on Zillow by listing For Sale by Owner (FSBO).
List your homeWhat's special
Boat garageLakefront estateTennis courtPrivate beachPanoramic lake viewsViking ovensSecure safe room
Zillow last checked:
Listing updated:
Listed by:
Kristen Kaskela (860)377-0118,
Berkshire Hathaway NE Prop. 860-928-1995
Bought with:
Kristen Kaskela, RES.0807306
Berkshire Hathaway NE Prop.
Source: Smart MLS,MLS#: 24115307
Facts & features
Interior
Bedrooms & bathrooms
- Bedrooms: 7
- Bathrooms: 7
- Full bathrooms: 5
- 1/2 bathrooms: 2
Primary bedroom
- Features: High Ceilings, Ceiling Fan(s), Dressing Room, Full Bath, Walk-In Closet(s), Hardwood Floor
- Level: Main
- Area: 299 Square Feet
- Dimensions: 23 x 13
Bedroom
- Features: Wall/Wall Carpet
- Level: Upper
- Area: 110 Square Feet
- Dimensions: 11 x 10
Bedroom
- Features: Ceiling Fan(s), Wall/Wall Carpet
- Level: Upper
- Area: 209 Square Feet
- Dimensions: 11 x 19
Bedroom
- Features: Ceiling Fan(s), Wall/Wall Carpet
- Level: Upper
- Area: 464 Square Feet
- Dimensions: 16 x 29
Bedroom
- Level: Main
Bedroom
- Level: Main
Bedroom
- Level: Main
Dining room
- Features: High Ceilings, Built-in Features, Wet Bar, Hardwood Floor
- Level: Main
- Area: 272 Square Feet
- Dimensions: 16 x 17
Family room
- Features: High Ceilings, Bookcases, Built-in Features, Wet Bar, Hardwood Floor
- Level: Main
- Area: 360 Square Feet
- Dimensions: 15 x 24
Kitchen
- Features: Balcony/Deck, Built-in Features, Granite Counters, Kitchen Island, Pantry, Tile Floor
- Level: Main
- Area: 352 Square Feet
- Dimensions: 16 x 22
Living room
- Features: High Ceilings, Bookcases, Built-in Features, Gas Log Fireplace, Hardwood Floor
- Level: Main
- Area: 600 Square Feet
- Dimensions: 24 x 25
Heating
- Forced Air, Oil, Propane
Cooling
- Ceiling Fan(s), Central Air
Appliances
- Included: Gas Cooktop, Oven, Microwave, Range Hood, Refrigerator, Subzero, Dishwasher, Washer, Dryer, Wine Cooler, Electric Water Heater, Water Heater
- Laundry: Lower Level
Features
- Doors: French Doors
- Basement: Full,Heated,Finished,Garage Access,Cooled,Interior Entry
- Attic: None
- Number of fireplaces: 1
Interior area
- Total structure area: 7,396
- Total interior livable area: 7,396 sqft
- Finished area above ground: 7,396
Property
Parking
- Total spaces: 6
- Parking features: Detached, Attached
- Attached garage spaces: 6
Features
- Patio & porch: Wrap Around, Deck
- Exterior features: Tennis Court(s), Garden, Underground Sprinkler
- Spa features: Heated
- Fencing: Partial,Stone,Fenced
- Has view: Yes
- View description: Water
- Has water view: Yes
- Water view: Water
- Waterfront features: Waterfront, Lake, Walk to Water, Beach, Dock or Mooring, Association Required
Lot
- Size: 5.83 Acres
- Features: Wooded
Details
- Additional structures: Guest House, Gazebo
- Parcel number: 1657509
- Zoning: RR
Construction
Type & style
- Home type: SingleFamily
- Architectural style: Cape Cod
- Property subtype: Single Family Residence
Materials
- Clapboard
- Foundation: Concrete Perimeter
- Roof: Asphalt
Condition
- New construction: No
- Year built: 1920
Utilities & green energy
- Sewer: Septic Tank
- Water: Well
Community & HOA
HOA
- Has HOA: No
Location
- Region: Stafford Springs
Financial & listing details
- Price per square foot: $311/sqft
- Tax assessed value: $1,276,140
- Annual tax amount: $30,219
- Date on market: 9/8/2025
- Exclusions: Boat, personal items, furniture, etc.
Price history
| Date | Event | Price |
|---|---|---|
| 12/22/2025 | Sold | $2,300,000-16.4%$311/sqft |
Source:  Smart MLS #24115307 Report a problem Smart MLS #24115307 Report a problem | ||
| 12/12/2025 | Pending sale | $2,750,000$372/sqft |
Source: Smart MLS #24115307 Report a problem | ||
| 10/21/2025 | Price change | $2,750,000-21.4%$372/sqft |
Source: Smart MLS #24115307 Report a problem | ||
| 9/8/2025 | Listed for sale | $3,500,000+797.4%$473/sqft |
Source: Smart MLS #24115307 Report a problem | ||
| 7/8/2016 | Sold | $390,000+41.8%$53/sqft |
Source: Smart MLS #G10130106 Report a problem | ||
| 9/11/2006 | Sold | $275,000$37/sqft |
Source: Smart MLS #G390264 Report a problem | ||
Public tax history
Tax history is unavailable.
Neighborhood: 06076
Nearby homes
- $1,871,8004 bd4 ba7.1k sqft21-12 Howard Rd, Union, CT 06076Off Market
- $743,8003 bd2 ba2.2k sqft21-14 Howard Rd, Union, CT 06076Off Market
- $775,8002 bd2 ba2.1k sqft21-18 Howard Rd, Union, CT 06076Off Market
- $739,7003 bd2 ba1.5k sqft44-48 Crawford Dr W, Union, CT 06076Off Market
- $823,4003 bd2 ba1.7k sqft44-40 Crawford Dr W, Union, CT 06076Off Market
- $653,6705 bd4 ba2.7k sqft21-24 Howard Rd, Union, CT 06076Off Market
- $556,4002 bd1 ba896 sqft4438 Crawford Dr W, Union, CT 06076Off Market
- $1,114,2005 bd4 ba4.3k sqft44 Crawford Dr, Union, CT 06076Off Market
Nearby schools
GreatSchools rating
- NAUnion SchoolGrades: PK-8Distance: 2.9 mi
Sell for more on Zillow
Get a Zillow Showcase℠ listing at no additional cost and you could sell for .
$2,370,700
2% more
+$47,414
With Zillow Showcase(estimated)
$2,418,114
- Connecticut
- Tolland County
- Union
- 06076
- 21 Howard Road
Nearby cities
Nearby zip codes
Other Union Topics
