Skip main navigation
Off market
  • $870,500

    21 Hudson St, Warwick, NY 10990

    3beds
    2,496sqft
    SingleFamily
    Built in 2005
    6,773 Square Feet Lot
    $870,500 Zestimate®
    $349/sqft
    $4,211 Estimated rent

    Home value

    $870,500

    $827,000 - $914,000

    $4,211/mo

    Zestimate® history
    Loading
    Loading...

    Owner options

    List your home for rent

    $4,211/mo

    Rent Zestimate®

    Find your next renter with Zillow Rental Manager. Plus, with online applications, you can quickly screen prospective tenants – for free.

    Learn more

    $4,211/mo

    Rent Zestimate®

    Refinance and save

    $6,373/mo

    Est. payment

    Refinancing to a lower rate could help reduce your monthly payments and save thousands over the life of the loan.

    See today's rates

    $6,373/mo

    Est. payment

    Explore your selling options

    Work with a Zillow partner agent

    Leverage their expertise and Zillow's premium Showcase listings to get your home seen by more buyers.

    Get started

    List with your own agent

    Get your home in front of millions of buyers by listing it on Zillow.

    Learn how to do it

    Sell it yourself

    Take full control of how buyers see your home on Zillow by listing For Sale by Owner (FSBO).

    List your home

    What's special

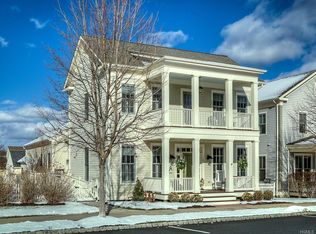
    Architecturally pleasing traditionally designed Colonial features sweeping spectacular mtn views & magnificent sunsets! Experience Warwick Grove "Village Life" in a premier active adult neighborhood.This superb turnkey home has spared no expense in amenities inc. built-in bookshelves, granite counters, 2 fplcs, French doors, sec alarm, Harvey music system w/speakers thruout,2 new "AZEK" decks, extra coat & linen closets, walk-in pantry, private laundry w/utility sink & walk-in master bdrm closets w/systems. Brazilian cherry wood floors thruout the main level feature an open concept flow for convenience, entertaining or relaxing by the gas fplc. Elegant French doors lead to a mature colorful perennial garden w/automated sprinkler system, slate patio & covered deck leading to an over-sized 2 car gar, add'l. storage or workspace. The carpeted upper level features 2 spacious bdrms & add'l bdrm fashioned to accommodate an office, den/gym/craft room w/easy attic access. The area also incl. a spacious loft for meditating , reading or watching tv. Guests can appreciate the privacy while enjoying the incredible breathtaking panorama from the rocking chair balcony. An upstairs full bath inc. a granite counter & add'l linen closet. Warwick Grove is located in the scenic Hudson Valley & small village, within walking distance to eclectic shops, restaurants, farmers' market and Albert Wisner Library & a short distance to golf courses, ski slopes & wineries. The Warwick Grove Community Center has a welcoming presence & incl. an activities director, pool, fitness center, catering kitchen & its own "on premise" Post Office.

    This property is off market, which means it's not currently listed for sale or rent on Zillow. This may be different from what's available on other websites or public sources.
    Facts & features

    Interior

    Bedrooms & bathrooms
    • Bedrooms: 3
    • Bathrooms: 3
    • Full bathrooms: 2
    • 1/2 bathrooms: 1
    Heating
    • Forced air
    Cooling
    • Central
    Appliances
    • Laundry: In Unit
    Features
    • Eat-in Kitchen, Master Downstairs, Entrance Foyer, Granite Counters, Master Bath, Pantry, Powder Room, Storage, Walk-In Closet(s), Formal Dining Room
    • Windows: ENERGY STAR Qualified Windows
    • Basement: Crawl Space
    • Has fireplace: Yes
    Interior area
    • Total interior livable area: 2,496 sqft

    Property

    Parking
    • Parking features: Garage - Attached
    Accessibility
    • Accessibility features: ADA Inside
    Features
    • Patio & porch: Patio, Porch, Deck
    • Exterior features: Composition
    Lot
    • Size: 6,773 sqft
    • Features: Corner Lot, Near Public Transit
    Details
    • Parcel number: 335405221148

    Construction

    Type & style
    • Home type: SingleFamily
    • Architectural style: Colonial
    Materials
    • Foundation: Crawl/Raised
    Condition
    • Year built: 2005

    Utilities & green energy

    • Sewer: Public Sewer
    • Water: Public

    Community & neighborhood

    Security
    • Security features: Security System
    Location
    • Region: Warwick

    HOA & financial

    HOA
    • Has HOA: Yes
    • HOA fee: $327 monthly
    • Amenities included: Kitchen In Clubhouse
    • Services included: Maintenance Grounds, Snow Removal

    Other

    Other facts
    • Appliances: Dryer, Refrigerator, Dishwasher, Washer, Range, Disposal, Microwave, Water Purifier Owned
    • ArchitecturalStyle: Colonial
    • ConstructionMaterials: Frame, HardiPlank Type
    • Cooling: Central Air
    • Flooring: Wall To Wall Carpet, Hardwood
    • FireplaceYN: 1
    • Heating: Forced Air, Natural Gas
    • Inclusions: Dryer, Dishwasher, Refrigerator, Washer, Oven/Range, Alarm System, B/I Shelves, Disposal, Door Hardware, Garage Door Opener, Intercom, Microwave, Shades/Blinds, Speakers Indoor, Light Fixtures, Screens, Wall to Wall Carpet, Garage Remote, Attic Fan, Water Conditioner Owned, Energy Star Appliance(s), Convection Oven
    • InteriorFeatures: Eat-in Kitchen, Master Downstairs, Entrance Foyer, Granite Counters, Master Bath, Pantry, Powder Room, Storage, Walk-In Closet(s), Formal Dining Room
    • PropertyType: Residential
    • PatioAndPorchFeatures: Patio, Porch, Deck
    • WaterSource: Public
    • ParkingFeatures: Attached, Garage
    • Basement: Crawl Space
    • LotFeatures: Corner Lot, Near Public Transit
    • SeniorCommunityYN: 1
    • WindowFeatures: ENERGY STAR Qualified Windows
    • RoadResponsibility: Public Maintained Road
    • Sewer: Public Sewer
    • LaundryFeatures: In Unit
    • SecurityFeatures: Security System
    • CommunityFeatures: Park, Near Public Transportation, Pool, Clubhouse
    • View: Panoramic, Mountain(s)
    • AtticDescription: Unfinished, Walkup
    • ExteriorFeatures: Balcony
    • AssociationAmenities: Kitchen In Clubhouse
    • AssociationFeeIncludes: Maintenance Grounds, Snow Removal
    • AccessibilityFeatures: ADA Inside
    • Village: Warwick Village
    • PoolPrivateYN: 0
    • SpaYN: 0

    Price history

    DateEventPrice
    8/13/2020Sold$632,500-1.9%$253/sqft
    Source: OneKey® MLS as distributed by MLS GRID #H6043992 Report a problem
    6/12/2020Listed for sale$644,900+14.4%$258/sqft
    Source: ARC Realty 1 in Sales #H6043992 Report a problem
    11/28/2005Sold$563,635$226/sqft
    Source: Public Record Report a problem

    Public tax history

    YearProperty taxesTax assessment
    2025-- $56,500
    2024-- $56,500
    2023-- $56,500
    2022-- $56,500
    2021-- $56,500
    2020-- $56,500
    2019-- $56,500
    2018-- $56,500
    2017$12,770 $56,500
    2016-- $56,500
    2015-- $56,500
    2014-- $56,500
    2013-- $56,500
    2012-- $56,500
    2011-- $56,500
    2010-- $56,500
    2009-- $56,500
    2007-- $56,500
    2006-- $56,500 +1514.3%
    2005-- $3,500

    Find assessor info on the county website

    Neighborhood: 10990

    Nearby schools

    GreatSchools rating
    Schools provided by the listing agent
    • Elementary: Park Avenue School
    • Middle: Warwick Valley Middle School
    • High: Warwick Valley High School
    • District: Warwick Valley

    Source: The MLS. This data may not be complete. We recommend contacting the local school district to confirm school assignments for this home.

    Get a cash offer in 3 minutes
    Find out how much your home could sell for in as little as 3 minutes with a no-obligation cash offer.
    Estimated market value
    $870,500
    Get a cash offer in 3 minutes
    Find out how much your home could sell for in as little as 3 minutes with a no-obligation cash offer.
    Estimated market value
    $870,500