**STUNNING Upscale Modern Remodeled Interior + Exterior ~ Gorgeous Ranch W/1,916 Sq. Ft Includes 3 Bdrms, 2 FULL Bathrms & Finished Basement! *3-4 CAR HEATED GARAGE W/Extra Back Garage Door, 100 Amp Electric, 10 Ft. Ceiling, Flourescent Lights + Bar!! True MAN CAVE *2 Story BARN W/Stairs & Loft W/Vaulted Ceiling! *The FULLY FENCED IN Back Yard Is An ENTERTAINERS DREAM W/A Basketball Hoop & Concrete Pad, Playset, String Lights, TREX NO MAINTENANCE DECK + Concrete PATIO, Raised Garden & Covered Firewood Storage Shed! *352 Sq. Ft Front COVERED PORCH ADDITION W/BEAMED VAULTED Ceiling, Fan W/Light & Wood Log Rails - Exquisite Outdoor Relaxing Space Front AND Back *Wide Driveway For 8+ Vehicles *Updates Include: Fully Remodeled KITCHEN & Main BATHRM, ALL Flooring, CENTRAL AIR Added '20, Furnace <10 Yrs, 200 AMP Electric, Composite Deck, 2 Story Barn, CUSTOM Farmhouse Shutters, Waterproofed Bsmnt & More! *White Crown Molding Throughout The Entire 1st Floor! *Walk In & Feel The QUALITY -Living Rm W/Updated Flooring & Recessed Lighting *Formal Dining W/Sliders (Built In Blinds) To The Back Deck Includes A Side Bar/Beverage Fridge *The Kitchen Boasts GRANITE COUNTERTOPS, Grey LVP Flooring, WHITE Soft Close Cabinets, SUBWAY TILE Backsplash, NEW Appliances '20, Frigidairre Gallery Wall Oven, Dishwasher, Stovetop, Fridge! Pantry W/Pullout Shelves *2 First Floor Bdrms *Bathrm TILED SHOWER *Basement FAMILY RM, REC RM, 3rd Bdrm W/BARN DOOR, Laundry, Cedar Lined Storage -WOW! LIVE VIDEO
Closed
$266,000
21 Huffman Ave, Doylestown, OH 44230
3beds
1,916sqft
Single Family Residence
Built in 1951
0.31 Acres Lot
$271,000 Zestimate®
$139/sqft
$1,549 Estimated rent
Home value
$271,000
$255,000 - $287,000
$1,549/mo
Zestimate® history
Owner options
List your home for rent
$1,549/mo
Rent Zestimate®
Find your next renter with Zillow Rental Manager. Plus, with online applications, you can quickly screen prospective tenants – for free.
$1,549/mo
Rent Zestimate®
Refinance and save
$1,670/mo
Est. payment
Refinancing to a lower rate could help reduce your monthly payments and save thousands over the life of the loan.
$1,670/mo
Est. payment
Explore your selling options
Work with a Zillow partner agent
Leverage their expertise and Zillow's premium Showcase listings to get your home seen by more buyers.
Get startedList with your own agent
Get your home in front of millions of buyers by listing it on Zillow.
Learn how to do itSell it yourself
Take full control of how buyers see your home on Zillow by listing For Sale by Owner (FSBO).
List your homeWhat's special
White soft close cabinetsBasement family rmRec rmComposite deckFormal diningCustom farmhouse shuttersRecessed lighting
Zillow last checked:
Listing updated:
Listed by:
Lisa Swaino lisa.swaino@exprealty.com(330)338-1567,
EXP Realty, LLC.
Bought with:
Rebecca L Cope, 2024002524
RE/MAX Edge Realty
Source: MLS Now,MLS#: 4487319 Originating MLS: Akron Cleveland Association of REALTORS
Originating MLS: Akron Cleveland Association of REALTORSFacts & features
Interior
Bedrooms & bathrooms
- Bedrooms: 3
- Bathrooms: 2
- Full bathrooms: 2
- Main level bathrooms: 1
- Main level bedrooms: 2
Primary bedroom
- Description: Flooring: Laminate
- Level: First
- Dimensions: 14.00 x 11.00
Bedroom
- Description: Flooring: Carpet
- Level: Lower
- Dimensions: 16.00 x 9.00
Bedroom
- Description: Flooring: Laminate
- Level: First
- Dimensions: 11.00 x 9.00
Bathroom
- Description: Flooring: Luxury Vinyl Tile
- Level: First
- Dimensions: 10.00 x 5.00
Dining room
- Description: Flooring: Laminate
- Level: First
- Dimensions: 14.00 x 11.00
Family room
- Description: Flooring: Carpet
- Features: Fireplace
- Level: Lower
- Dimensions: 21.00 x 9.00
Kitchen
- Description: Flooring: Luxury Vinyl Tile
- Level: First
- Dimensions: 18.00 x 8.00
Laundry
- Description: Flooring: Luxury Vinyl Tile
- Level: Lower
- Dimensions: 11.00 x 9.00
Living room
- Description: Flooring: Laminate
- Level: First
- Dimensions: 21.00 x 13.00
Recreation
- Description: Flooring: Carpet
- Level: Lower
- Dimensions: 20.00 x 12.00
Heating
- Forced Air, Gas
Cooling
- Central Air
Appliances
- Included: Cooktop, Dishwasher, Oven, Refrigerator
Features
- Basement: Full,Finished
- Number of fireplaces: 1
Interior area
- Total structure area: 1,916
- Total interior livable area: 1,916 sqft
- Finished area above ground: 1,116
- Finished area below ground: 800
Property
Parking
- Total spaces: 4
- Parking features: Detached, Garage, Unpaved
- Garage spaces: 4
Features
- Levels: One
- Stories: 1
- Patio & porch: Deck, Patio, Porch
- Fencing: Full,Wood
Lot
- Size: 0.31 Acres
Details
- Additional parcels included: 1700041000
- Parcel number: 1700040000
Construction
Type & style
- Home type: SingleFamily
- Architectural style: Ranch
- Property subtype: Single Family Residence
Materials
- Vinyl Siding
- Roof: Asphalt,Fiberglass
Condition
- Year built: 1951
Utilities & green energy
- Sewer: Public Sewer
- Water: Public
Community & HOA
Community
- Subdivision: Aluminum
HOA
- Has HOA: No
Location
- Region: Doylestown
Financial & listing details
- Price per square foot: $139/sqft
- Tax assessed value: $124,490
- Annual tax amount: $1,498
- Date on market: 9/7/2023
- Cumulative days on market: 11 days
- Listing terms: Cash,Conventional,FHA,VA Loan
Price history
| Date | Event | Price |
|---|---|---|
| 10/31/2023 | Sold | $266,000+6.4%$139/sqft |
Source:  MLS Now #4487319 Report a problem MLS Now #4487319 Report a problem | ||
| 9/18/2023 | Pending sale | $249,900$130/sqft |
Source: MLS Now #4487319 Report a problem | ||
| 9/7/2023 | Listed for sale | $249,900+270.2%$130/sqft |
Source: MLS Now #4487319 Report a problem | ||
| 10/19/1993 | Sold | $67,500$35/sqft |
Source: Agent Provided Report a problem | ||
Public tax history
| Year | Property taxes | Tax assessment |
|---|---|---|
| 2024 | $1,606 +0.1% | $43,570 |
| 2023 | $1,603 +16.8% | $43,570 +28% |
| 2022 | $1,373 -0.7% | $34,040 |
| 2021 | $1,383 -0.7% | $34,040 |
| 2020 | $1,393 +3.1% | $34,040 +6.8% |
| 2019 | $1,352 +2.6% | $31,860 +3.6% |
| 2018 | $1,317 +0.8% | $30,760 |
| 2017 | $1,307 +2.5% | $30,760 +4% |
| 2016 | $1,276 +0.4% | $29,570 |
| 2015 | $1,270 +12.9% | $29,570 |
| 2014 | $1,125 -4.7% | $29,570 -2% |
| 2013 | $1,181 0% | $30,160 |
| 2012 | $1,181 +0.1% | $30,160 |
| 2011 | $1,181 -2.1% | $30,160 -6% |
| 2010 | $1,206 -0.3% | $32,090 |
| 2009 | $1,210 -5.8% | $32,090 |
| 2008 | $1,285 +1.8% | $32,090 +4.6% |
| 2007 | $1,262 +1.7% | $30,670 |
| 2006 | $1,241 | $30,670 |
| 2005 | -- | $30,670 +9% |
| 2004 | $1,195 +11.7% | $28,130 +6.1% |
| 2003 | $1,070 +3.9% | $26,520 |
| 2002 | $1,029 +2.1% | $26,520 +9.4% |
| 2001 | $1,008 +6.6% | $24,250 +2.4% |
| 2000 | $946 | $23,690 |
Find assessor info on the county website
Neighborhood: 44230
Nearby homes
- $240,0002 bd2 ba1k sqft17 Huffman Ave, Doylestown, OH 44230Sold
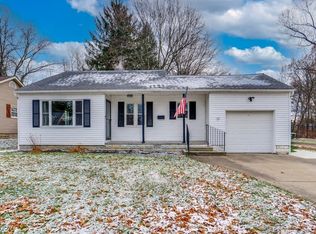
- $11,080-- bd-- ba-- sqft21 Huffman Ave, Doylestown, OH 44230Off Market
- $187,0004 bd1 ba1.3k sqft49 Huffman Ave, Doylestown, OH 44230Off Market
- $11,080-- bd-- ba-- sqft49 Huffman Ave, Doylestown, OH 44230Off Market
- $277,9003 bd3 ba2.4k sqft36 Huffman Ave, Doylestown, OH 44230Off Market
- $311,4003 bd1 ba1.7k sqft244 Circle Dr, Doylestown, OH 44230Off Market
- $250,8002 bd2 ba1.3k sqft5 Byron Dr, Doylestown, OH 44230Off Market
- $213,1003 bd1 ba1.3k sqft65 Huffman Ave, Doylestown, OH 44230Off Market
Nearby schools
GreatSchools rating
- 8/10Chippewa Middle SchoolGrades: 3-6Distance: 0.2 mi
- 8/10Chippewa High SchoolGrades: 7-12Distance: 0.7 mi
- NAHazel Harvey Elementary SchoolGrades: PK-2Distance: 0.7 mi
Schools provided by the listing agent
- District: Chippewa LSD - 8501
Source: MLS Now. This data may not be complete. We recommend contacting the local school district to confirm school assignments for this home.
Get a cash offer in 3 minutes
Find out how much your home could sell for in as little as 3 minutes with a no-obligation cash offer.
Estimated market value
$271,000
Get a cash offer in 3 minutes
Find out how much your home could sell for in as little as 3 minutes with a no-obligation cash offer.
Estimated market value
$271,000
- Ohio
- Wayne County
- Doylestown
- 44230
- 21 Huffman Ave
Nearby cities
Nearby zip codes
Other Doylestown Topics
