Meticulously-maintained, 5-bedroom, 2.5-bath home in the Eastman Community. A stately granite porch welcomes you into this colonial home. The living area features oak floors and a beautiful propane fireplace. Kitchen amenities include granite countertops, island, and stainless steel appliances. Baths feature Belgian slate floors. All bedrooms are situated on the upper level, including the primary bedroom with ensuite bath. First-floor den and finished lower level with family room provides even more living space. Plus, the detached, oversized 2-car garage has space for a bonus room above. Outside features lovely landscaping, a screened porch and large deck. A path to community trails for added convenience. Eastman is a four-season community offering exceptional recreation amenities. Enjoy lake activities, golf, tennis, pickleball, cross-country ski trails, snowshoeing, an indoor pool, fitness center and more. All this in the heart of the Dartmouth-Lake Sunapee Region of NH with easy access to I-89.
Pending
Listed by: C.G. Shepherd Realty, LLC • Carol Shepherd
Price cut: $49.9K (8/14)
$649,999
21 Hummingbird Hill, Grantham, NH 03753
5beds
3,600sqft
Single Family Residence
Built in 1989
0.68 Acres Lot
$634,400 Zestimate®
$181/sqft
$-- HOA
What's special
Beautiful propane fireplaceLovely landscapingFirst-floor denStately granite porchScreened porchLarge deckStainless steel appliances
- 83 days
- 74
- 2
Zillow last checked:
Listing updated:
Listed by:
Carol Shepherd,
C.G. Shepherd Realty, LLC 603-863-3278
Source: PrimeMLS,MLS#: 5099829
Facts & features
Interior
Bedrooms & bathrooms
- Bedrooms: 5
- Bathrooms: 3
- Full bathrooms: 2
- 1/2 bathrooms: 1
Heating
- Propane, Hot Air
Cooling
- None
Appliances
- Included: Dishwasher, Dryer, Microwave, Gas Range, Refrigerator, Washer, Gas Water Heater
- Laundry: Laundry Hook-ups, 2nd Floor Laundry
Features
- Dining Area, Kitchen Island, Primary BR w/ BA
- Flooring: Carpet, Hardwood
- Basement: Concrete,Full,Partially Finished,Walkout,Interior Access,Exterior Entry,Interior Entry
- Has fireplace: Yes
- Fireplace features: Gas
Interior area
- Total structure area: 3,600
- Total interior livable area: 3,600 sqft
- Finished area above ground: 2,400
- Finished area below ground: 1,200
Property
Parking
- Total spaces: 2
- Parking features: Crushed Stone, Auto Open, Storage Above, Garage, Parking Spaces 2, Detached
- Garage spaces: 2
Accessibility
- Accessibility features: 1st Floor 1/2 Bathroom, 1st Floor Full Bathroom, 1st Floor Hrd Surfce Flr
Features
- Levels: Two
- Stories: 2
- Patio & porch: Porch, Screened Porch
- Exterior features: Deck
- Frontage length: Road frontage: 114
Lot
- Size: 0.68 Acres
- Features: Landscaped, Level, Sloped, Wooded
Details
- Parcel number: GRNTM225L46
- Zoning description: residential
- Special conditions: Standard
- Other equipment: Radon Mitigation
Construction
Type & style
- Home type: SingleFamily
- Architectural style: Colonial
- Property subtype: Single Family Residence
Materials
- Wood Frame, Wood Exterior
- Foundation: Concrete
- Roof: Asphalt Shingle
Condition
- New construction: No
- Year built: 1989
Utilities & green energy
- Electric: 200+ Amp Service, Circuit Breakers
- Sewer: Community, Public Sewer
- Utilities for property: Cable, Phone Available, Underground Utilities
Community & HOA
Community
- Security: Smoke Detector(s)
HOA
- Has HOA: Yes
- Amenities included: Fitness Center, Master Insurance, Playground, Recreation Room, Basketball Court, Beach Access, Beach Rights, Common Acreage, Docks, Golf Course, Security, Tennis Court(s)
- Services included: HOA Fee
- Additional fee info: Fee: $4501
Location
- Region: Grantham
Financial & listing details
- Price per square foot: $181/sqft
- Tax assessed value: $434,200
- Annual tax amount: $9,608
- Date on market: 7/15/2026
Estimated market value
$634,400
$603,000 - $666,000
$3,530/mo
Price history
| Date | Event | Price |
|---|---|---|
| 9/29/2026 | Pending sale | $649,999$181/sqft |
Source:  PrimeMLS #5099829 Report a problem PrimeMLS #5099829 Report a problem | ||
| 8/14/2026 | Price change | $649,999-7.1%$181/sqft |
Source: PrimeMLS #5099829 Report a problem | ||
| 7/27/2026 | Price change | $699,921-10%$194/sqft |
Source: PrimeMLS #5099829 Report a problem | ||
| 7/15/2026 | Listed for sale | $778,021+139.4%$216/sqft |
Source: PrimeMLS #5099829 Report a problem | ||
| 5/7/2013 | Sold | $325,000$90/sqft |
Source: Public Record Report a problem | ||
| 11/21/2012 | Listed for sale | $325,000+21.5%$90/sqft |
Source: C.G. Shepherd Realty, LLC #4199412 Report a problem | ||
| 6/30/2004 | Sold | $267,400$74/sqft |
Source: Public Record Report a problem | ||
Public tax history
| Year | Property taxes | Tax assessment |
|---|---|---|
| 2024 | $9,435 +11% | $434,200 |
| 2023 | $8,502 +7.8% | $434,200 |
| 2022 | $7,889 +0.4% | $434,200 +38.5% |
| 2021 | $7,854 -0.6% | $313,400 |
| 2020 | $7,901 +3.4% | $313,400 +13.1% |
| 2019 | $7,640 -0.8% | $277,100 |
| 2018 | $7,701 +9.7% | $277,100 |
| 2017 | $7,019 +6.3% | $277,100 |
| 2016 | $6,606 -1.2% | $277,100 |
| 2015 | $6,684 +5.1% | $277,100 -2.9% |
| 2014 | $6,358 +3.9% | $285,500 |
| 2013 | $6,121 +11.1% | $285,500 |
| 2011 | $5,510 +0.3% | $285,500 -0.2% |
| 2010 | $5,495 +6.6% | $286,200 -7.8% |
| 2009 | $5,156 | $310,400 |
Find assessor info on the county website
Monthly payment
Est. payment
Payment breakdown
Explore the cost of this home by adjusting the details. Changes won't be saved.Climate risks
Neighborhood: 03753
Nearby schools
Schools provided by the listing agent
- Elementary: Grantham Village School
- Middle: Lebanon Middle School
- High: Lebanon High School
- District: Grantham Sch District SAU # 75
Source: PrimeMLS. This data may not be complete. We recommend contacting the local school district to confirm school assignments for this home.

Similar homes
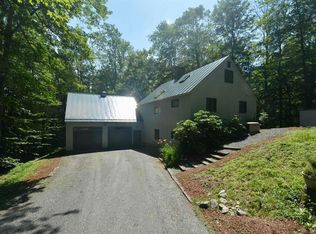
- $610,0004 bd3 ba2.6k sqft22 Cove Drive, Grantham, NH 03753Active
 MLS ID #5102687, Jaime Durell. PrimeMLS
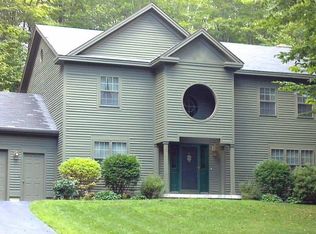
 - $539,0003 bd3 ba1.8k sqft49 Greensward Drive, Grantham, NH 03753Active
 MLS ID #5112645, Jolin Salazar-Kish. PrimeMLS
 - $820,0003 bd2 ba3k sqft5 Alpine Vista, Grantham, NH 03753Active
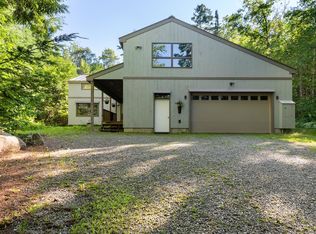 MLS ID #5107074, Shelbie Shepherd. PrimeMLS
 - $699,9004 bd4 ba2.8k sqft224 Walker Road, Grantham, NH 03753Active
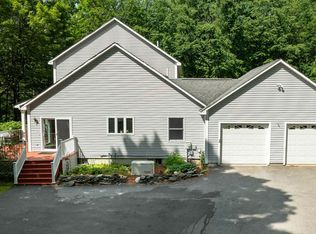 MLS ID #5088929, Fred Bender. PrimeMLS
