Looking to live in the dynamic village of Waterbury? This is your opportunity to own a two bedroom, one bath end unit townhouse style condominium within walking distance to all the restaurants, breweries, shops, and art galleries. As an end unit, there are an additional three windows on the end. The entrance has recently installed front deck and a new storm door. Enter into a spacious living room. The eat in kitchen spills out on to a partitioned south facing deck where you can enjoy the luscious green and sunny backyard. Upstairs are two large bedrooms with a shared full bathroom. One bedroom has new LVP flooring. A basement bonus room is fully finished so you can enjoy extra space for your hobbies. Here, you have a laundry and utility area featuring a brand new furnace. Conveniently located at the crossroads of I89, Rte. 100, Rte. 2, trips to Burlington, Montpelier, or Stowe or the airport are 15-30 minutes. Skiing is a short ride to Stowe, Sugarbush, Mad River Glen, Bolton, and Cochran's. Mountain biking, boating, and golfing are just a few of the recreational choices. LA has an ownership interest in another condo in this association.No dogs allowed, cat okay, no short term rentals.
Active
Listed by: BHHS Vermont Realty Group/Waterbury • Filomena Siner
$283,950
21 Huntington Place, Waterbury, VT 05676
2beds
1,344sqft
Condominium, Townhouse
Built in 1990
-- sqft lot
$278,000 Zestimate®
$211/sqft
$-- HOA
What's special
Partitioned south facing deckLaundry and utility areaRecently installed front deckBrand new furnaceEat in kitchenTwo large bedroomsNew storm door
- 3 days |
- 411 |
- 14 |
Zillow last checked:
Listing updated:
Listed by:
Filomena Siner,
BHHS Vermont Realty Group/Waterbury 802-244-5155
Source: PrimeMLS,MLS#: 5106146
Facts & features
Interior
Bedrooms & bathrooms
- Bedrooms: 2
- Bathrooms: 1
- Full bathrooms: 1
Heating
- Propane, Hot Air
Cooling
- None
Appliances
- Included: Dishwasher, Dryer, Electric Range, Refrigerator, Washer, Gas Water Heater, Owned Water Heater
Features
- Flooring: Carpet, Ceramic Tile, Parquet, Vinyl
- Basement: Finished,Interior Entry
- Attic: Attic with Hatch/Scuttle
Interior area
- Total structure area: 1,344
- Total interior livable area: 1,344 sqft
- Finished area above ground: 896
- Finished area below ground: 448
Property
Parking
- Total spaces: 2
- Parking features: Paved, Parking Spaces 2
Accessibility
- Accessibility features: Kitchen w/5 Ft. Diameter, Paved Parking
Features
- Levels: Two
- Stories: 2
Lot
- Features: Condo Development, Corner Lot, Level, Ski Area, In Town, Near Country Club, Near Golf Course, Near Paths, Near Shopping, Near Skiing, Neighborhood, Near Public Transit, Near Railroad, Near School(s)
Details
- Parcel number: 69622110398
- Zoning description: Village Mixed Residential
Construction
Type & style
- Home type: Townhouse
- Property subtype: Condominium, Townhouse
Materials
- Wood Frame, Vinyl Exterior
- Foundation: Poured Concrete
- Roof: Asphalt Shingle
Condition
- New construction: No
- Year built: 1990
Utilities & green energy
- Electric: 100 Amp Service
- Sewer: Public Sewer
- Utilities for property: Cable, Gas On-Site, Phone Available
Community & HOA
Community
- Security: Battery Smoke Detector, Hardwired Smoke Detector
HOA
- Amenities included: Master Insurance, Landscaping, Common Acreage, Snow Removal, Trash Removal
- Services included: Maintenance Grounds, Plowing, Trash, Condo Association Fee
- Additional fee info: Fee: $200
Location
- Region: Waterbury
Financial & listing details
- Price per square foot: $211/sqft
- Tax assessed value: $131,400
- Annual tax amount: $1
- Date on market: 8/21/2026
- Listing terms: Cash,Conventional,FHA,VA Loan
Estimated market value
$278,000
$264,000 - $292,000
$2,358/mo
Price history
| Date | Event | Price |
|---|---|---|
| 8/22/2026 | Listed for sale | $283,950-1.7%$211/sqft |
Source:  PrimeMLS #5106146 Report a problem PrimeMLS #5106146 Report a problem | ||
| 8/21/2026 | Listing removed | $2,350$2/sqft |
Source: Zillow Rentals Report a problem | ||
| 8/7/2026 | Price change | $2,350-6%$2/sqft |
Source: Zillow Rentals Report a problem | ||
| 7/13/2026 | Listed for rent | $2,500$2/sqft |
Source: Zillow Rentals Report a problem | ||
| 7/16/2025 | Listing removed | $289,000$215/sqft |
Source: PrimeMLS #5049086 Report a problem | ||
| 6/28/2025 | Listed for sale | $289,000+28.4%$215/sqft |
Source: PrimeMLS #5049086 Report a problem | ||
| 5/5/2025 | Sold | $225,000-10%$167/sqft |
Source: PrimeMLS #5030240 Report a problem | ||
| 3/13/2025 | Price change | $249,900-3.8%$186/sqft |
Source: PrimeMLS #5030240 Report a problem | ||
| 2/25/2025 | Listed for sale | $259,900+92.7%$193/sqft |
Source: PrimeMLS #5030240 Report a problem | ||
| 1/24/2014 | Listing removed | $134,900$100/sqft |
Source: CENTURY 21 Jack Associates #4328202 Report a problem | ||
| 12/6/2013 | Listed for sale | $134,900-1.5%$100/sqft |
Source: Century 21 Jack Associates #4328202 Report a problem | ||
| 7/10/2009 | Sold | $137,000+20.7%$102/sqft |
Source: Public Record Report a problem | ||
| 5/26/2004 | Sold | $113,500+99.1%$84/sqft |
Source: Public Record Report a problem | ||
| 12/8/1999 | Sold | $57,000$42/sqft |
Source: Public Record Report a problem | ||
Public tax history
| Year | Property taxes | Tax assessment |
|---|---|---|
| 2024 | -- | $131,400 |
| 2023 | -- | $131,400 |
| 2022 | -- | $131,400 |
| 2021 | -- | $131,400 |
| 2020 | -- | $131,400 |
| 2019 | -- | $131,400 |
| 2018 | -- | $131,400 |
| 2017 | $2,663 | $131,400 |
| 2016 | -- | $131,400 +9900% |
| 2015 | -- | $1,314 |
| 2014 | -- | $1,314 +7.4% |
| 2012 | -- | $1,224 -4% |
| 2011 | -- | $1,275 |
Find assessor info on the county website
Monthly payment
Est. payment
Payment breakdown
Explore the cost of this home by adjusting the details. Changes won't be saved.Climate risks
Neighborhood: 05676
Nearby schools
GreatSchools rating
- 6/10Thatcher Brook Primary School Usd #45Grades: PK-4Distance: 0.2 mi
- 7/10Crossett Brook Middle School Usd #45Grades: 5-8Distance: 1.4 mi
- 9/10Harwood Uhsd #19Grades: 7-12Distance: 6.3 mi
Schools provided by the listing agent
- Elementary: Brookside Elementary School
- Middle: Crossett Brook Middle School
- High: Harwood Union High School
- District: Washington West
Source: PrimeMLS. This data may not be complete. We recommend contacting the local school district to confirm school assignments for this home.
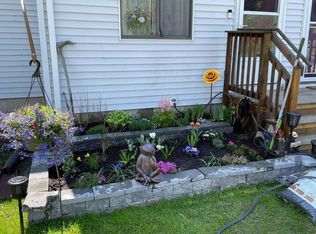
- $255,0002 bd1 ba1.3k sqft26 Huntington Pl, Waterbury, VT 05676Sold
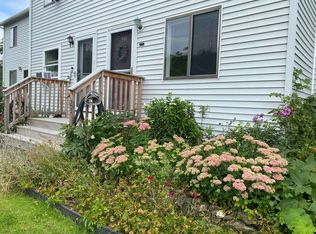
- $262,0002 bd1 ba896 sqft25 Huntington Pl, Waterbury, VT 05676Sold
- $234,8002 bd1 ba896 sqft25 Huntington Place, Waterbury, VT 05676Off Market
- $237,000-- bd-- ba-- sqft15 Huntington Pl, Waterbury, VT 05676Off Market
- $240,800-- bd-- ba-- sqft17 Huntington Pl, Waterbury, VT 05676Off Market
- $242,800-- bd-- ba-- sqft2 Huntington Pl, Waterbury, VT 05676Off Market
- $238,9002 bd1 ba1.3k sqft23 Huntington Pl, Waterbury, VT 05676Off Market
- $248,9002 bd2 ba-- sqft3 Huntington Pl, Waterbury, VT 05676Off Market
A local agent can set up tours, give advice and negotiate with sellers.
A local lender can help you make sure your offer is ready when you are.
Similar homes
- $399,0003 bd2 ba1.4k sqft9 Hayes Road, Duxbury, VT 05676Active
 MLS ID #5104055, Shauna Larson. PrimeMLS
 - $284,9002 bd1 ba1k sqftThird Greaves Farm Ph II, Montpelier, VT 05602Active
 MLS ID #5102609, Jeanne Felmly. PrimeMLS
 - $242,0002 bd1 ba1.3k sqft205 Loomis Hill Road, Waterbury, VT 05677Active
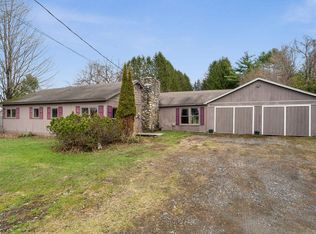 MLS ID #5084375, Brittany Roy. PrimeMLS
 - $250,0002 bd2 ba1.8k sqft14 Clark Street, Barre City, VT 05641Active
 MLS ID #5106343, Lori A Holt. PrimeMLS
 - $289,0004 bd1 ba1.4k sqft706 Vermont Route 12, Middlesex, VT 05602ActiveMLS ID #5100879, Kimberly Gravel. PrimeMLS
- $319,0002 bd2 ba1.1k sqftWildersburg, Barre Town, VT 05641ActiveMLS ID #5092257, Michelle Gosselin. PrimeMLS
- $300,0003 bd2 ba924 sqft7145 County Road, Calais, VT 05648ActiveMLS ID #5098563, Bailey Kuban. PrimeMLS
- $267,0002 bd1 ba1.3k sqft9562 Main Road, Huntington, VT 05462ActiveMLS ID #5100469, Lipkin Audette Team. PrimeMLS
- $310,0003 bd2 ba1.7k sqft142 Soucy Lane, Williamstown, VT 05679ActiveMLS ID #5103692, Kylie Klopchin. PrimeMLS
- $315,0003 bd2 ba1.5k sqft711 Northfield Road, Roxbury, VT 05669ActiveMLS ID #5101779, Kelly Laliberte. PrimeMLS
- $299,0002 bd2 ba823 sqft109 Mountainside Drive #G-201/202, Stowe, VT 05672ActiveMLS ID #5098286, Josh Bara. PrimeMLS
- $375,0002 bd1 ba960 sqft50 Dolan Road, Middlesex, VT 05602ActiveMLS ID #5104756, Jake Davignon. PrimeMLS
- $279,9004 bd2 ba1.7k sqft18 Eastern Avenue, Barre City, VT 05641ActiveMLS ID #5104865, Mikail Stein. PrimeMLS
- $349,0003 bd2 ba1.6k sqft10 Kynoch Avenue, Barre City, VT 05645ActiveMLS ID #5105376, Kevin S Casey. PrimeMLS
- $285,0003 bd2 ba1k sqft8 E. Parkside Terrace, Barre City, VT 05641ActiveMLS ID #5091347, John Biondolillo. PrimeMLS
- $260,0002 bd2 ba1.3k sqft182 Brook Street, Williamstown, VT 05679ActiveMLS ID #5085991, Cole Elwood. PrimeMLS
- $260,0002 bd1 ba999 sqftSchoolhouse, Waitsfield, VT 05673ActiveMLS ID #5094053, Erik Reisner. PrimeMLS
- $--3 bd1 ba1.1k sqft171 Sunset Dr, Morrisville, VT 05661AuctionServiceLink Auction
- $279,0002 bd1 ba1k sqft168 Jarvis Lane, Northfield, VT 05663ActiveMLS ID #5077543, Dave White. PrimeMLS
- $315,0003 bd2 ba1.1k sqft208 Elm Street, Barre City, VT 05641ActiveMLS ID #5103564, Kate Root. PrimeMLS
