Welcome to this inviting 3-bedroom, 2-full-bath split-level home in Sound Beach, offering over 2,300 square feet of living space and a versatile layout designed for everyday comfort and entertaining.
The beautifully updated eat-in kitchen features white cabinetry, granite countertops, stainless steel appliances, a glass tile backsplash, center island with seating, and porcelain tile flooring. The adjoining sun-filled great room boasts soaring vaulted ceilings, recessed lighting, and an open, airy atmosphere.
The family room provides another wonderful gathering space, complete with a full bar and decorative woodstove—ideal for entertaining, movie nights, or relaxing with family and friends.
The home also features a spacious first-floor primary bedroom, two additional upstairs bedrooms, and two full bathrooms, including a beautifully renovated first-floor bath. An additional upstairs bonus den offers flexible space for a home office or hobby space.
Step outside to an expansive 1,600-square-foot paver patio with a built-in fire pit, perfect for outdoor entertaining. The beautifully landscaped, fully fenced backyard provides privacy and plenty of room to enjoy the outdoors.
Additional highlights include a replaced roof, updated heating system and hot water heater, three-zone heating, 200-amp electrical service, new washer and dryer, storage shed, and an expansive Belgian-block-lined driveway with ample parking.
A wonderful combination of space, versatility, indoor comfort, and outdoor entertaining in Sound Beach!
For sale
$599,996
21 Huntington Road, Sound Beach, NY 11789
3beds
2,345sqft
Single Family Residence, Residential
Built in 1940
10,018 Square Feet Lot
$-- Zestimate®
$256/sqft
$-- HOA
What's special
Upstairs bonus denBeautifully renovated first-floor bathStorage shedSpacious first-floor primary bedroomRecessed lightingOpen airy atmosphereFull bar
- 7 days
- 1,182
- 156
Likely to sell faster than
Zillow last checked:
Listing updated:
Listed by:
BERKSHIRE HATHAWAY 631-642-6212,
Laura M. Cochran 631-774-2766
Source: OneKey® MLS as distributed by MLS GRID,MLS#: 1067737
Facts & features
Interior
Bedrooms & bathrooms
- Bedrooms: 3
- Bathrooms: 2
- Full bathrooms: 2
Heating
- Oil
Cooling
- None
Appliances
- Included: Dishwasher, Dryer, Oven, Range, Refrigerator, Washer
- Laundry: Washer/Dryer Hookup, Electric Dryer Hookup, Inside, Washer Hookup
Features
- First Floor Bedroom, First Floor Full Bath, Cathedral Ceiling(s), Ceiling Fan(s), Chandelier, Chefs Kitchen, Dry Bar, Eat-in Kitchen, Entrance Foyer, Formal Dining, Granite Counters, High Ceilings, Kitchen Island, Open Kitchen, Recessed Lighting
- Flooring: Carpet, Hardwood, Tile, Vinyl
- Attic: See Remarks
- Number of fireplaces: 1
- Fireplace features: Living Room, Wood Burning Stove
Interior area
- Total structure area: 2,345
- Total interior livable area: 2,345 sqft
Property
Parking
- Parking features: Driveway, On Street
- Has uncovered spaces: Yes
Features
- Patio & porch: Patio
- Exterior features: Garden, Mailbox, Rain Gutters
- Fencing: Back Yard,Fenced
- Has view: Yes
- View description: Neighborhood
Lot
- Size: 10,018 Square Feet
- Features: Back Yard, Front Yard, Garden, Landscaped, Level, Near Public Transit, Near School, Near Shops
Details
- Additional structures: Shed(s)
- Parcel number: 0200031000600074000
- Special conditions: None
Construction
Type & style
- Home type: SingleFamily
- Property subtype: Single Family Residence, Residential
Materials
- Frame, Vinyl Siding
Condition
- Updated/Remodeled
- Year built: 1940
Utilities & green energy
- Sewer: Cesspool
- Water: Public
- Utilities for property: Cable Available, Electricity Connected, Phone Available, Trash Collection Public, Water Connected
Community & HOA
HOA
- Has HOA: No
Location
- Region: Sound Beach
Financial & listing details
- Price per square foot: $256/sqft
- Tax assessed value: $2,140
- Annual tax amount: $10,615
- Date on market: 10/30/2026
- Cumulative days on market: 7 days
- Listing agreement: Exclusive Right To Sell
- Electric utility on property: Yes
Estimated market value
Not available
Estimated sales range
Not available
Not available
Price history
| Date | Event | Price |
|---|---|---|
| 10/30/2026 | Listed for sale | $599,996$256/sqft |
Source:  OneKey® MLS as distributed by MLS GRID #1067737 Report a problem | ||
Public tax history
| Year | Property taxes | Tax assessment |
|---|---|---|
| 2025 | -- | $2,140 |
| 2024 | -- | $2,140 |
| 2023 | -- | $2,140 |
| 2022 | -- | $2,140 |
| 2021 | -- | $2,140 |
| 2020 | -- | $2,140 |
| 2019 | -- | $2,140 |
| 2018 | -- | $2,140 |
| 2017 | $9,075 | $2,140 |
| 2016 | -- | $2,140 |
| 2015 | -- | $2,140 |
| 2014 | -- | $2,140 |
| 2013 | -- | $2,140 |
| 2012 | -- | $2,140 +25.9% |
| 2011 | -- | $1,700 |
| 2010 | -- | $1,700 |
| 2009 | -- | $1,700 |
| 2008 | -- | $1,700 |
| 2007 | $5,373 +19.6% | $1,700 |
| 2005 | $4,491 +3.7% | $1,700 |
| 2004 | $4,330 +8.6% | $1,700 |
| 2003 | $3,987 +9.3% | $1,700 |
| 2002 | $3,647 +14.9% | $1,700 |
| 2001 | $3,175 +6% | $1,700 |
| 2000 | $2,995 | $1,700 |
Find assessor info on the county website
Monthly payment
Climate risks
Neighborhood: 11789
Nearby schools
Schools provided by the listing agent
- Elementary: Joseph A Edgar Intermediate Sch
- Middle: Rocky Point Middle School
- High: Rocky Point High School
Source: OneKey® MLS as distributed by MLS GRID. This data may not be complete. We recommend contacting the local school district to confirm school assignments for this home.

Similar homes
- $599,0004 bd2 ba1.5k sqft30 Sayville Road, Sound Beach, NY 11789For Sale
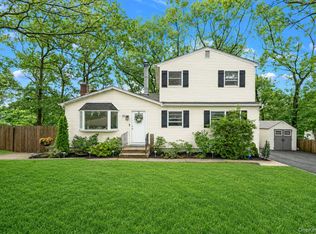
 MLS ID #1023610, Christine G. Jansson, Listing by: Realty Maintained LLC. OneKey® MLS as distributed by MLS GRID
- $599,9954 bd2 ba1.6k sqft14 Millers Road, Sound Beach, NY 11789For Sale
 MLS ID #1047202, Jacob A. Matone, Listing by: Elite Realty Advisers LLC. OneKey® MLS as distributed by MLS GRID
- $549,9993 bd2 ba1.9k sqft3 Curtis Drive, Sound Beach, NY 11789For Sale
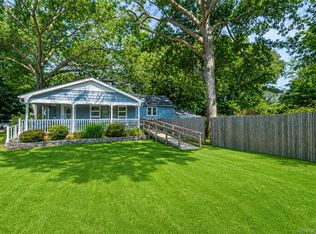 MLS ID #1011128, David Friedman, Listing by: Howard Hanna Coach. OneKey® MLS as distributed by MLS GRID
- $769,0004 bd3 ba2k sqft14 Waterview Drive, Sound Beach, NY 11789For Sale
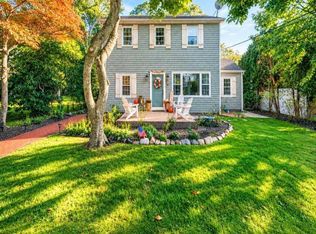 MLS ID #1058384, Kevin Collins, Listing by: Signature Premier Properties. OneKey® MLS as distributed by MLS GRID
- $699,0005 bd5 ba2.5k sqft21 Rustic Road, Miller Place, NY 11764For SaleMLS ID #1070333, Louis Reyes, Listing by: Keller Williams Realty Elite. OneKey® MLS as distributed by MLS GRID
- $739,0004 bd4 ba2.8k sqft106 N Country Road, Shoreham, NY 11786For SaleMLS ID #1069061, Gina Marie Bettenhauser ABR SRES C, Listing by: MYNY Real Estate. OneKey® MLS as distributed by MLS GRID
- $499,9993 bd2 ba1.9k sqft5 Hemlock Road, Rocky Point, NY 11778For SaleMLS ID #1070300, Mary M. Macaluso, Listing by: Compass Greater NY LLC. OneKey® MLS as distributed by MLS GRID
- $599,9963 bd2 ba1.3k sqft11 Folsom Lane, Coram, NY 11727For SaleMLS ID #1057410, Laura M. Cochran, Listing by: BERKSHIRE HATHAWAY. OneKey® MLS as distributed by MLS GRID
- $799,0003 bd2 ba1.4k sqft46 Landing Lane, Port Jefferson, NY 11777For SaleMLS ID #1070207, Shaughnessy Dusling, Listing by: Real Broker NY LLC. OneKey® MLS as distributed by MLS GRID
- $499,9963 bd2 ba1.9k sqft39 Willow Road, Rocky Point, NY 11778For SaleMLS ID #1064111, Justin Grund, Listing by: EXP Realty. OneKey® MLS as distributed by MLS GRID
- $645,0004 bd3 ba2.3k sqft457 Granny Road, Medford, NY 11763For SaleMLS ID #1059592, Theresa Consey, Listing by: Exit Realty Achieve. OneKey® MLS as distributed by MLS GRID
- $595,0003 bd2 ba1.5k sqft157 Abner Drive, Holtsville, NY 11742For SaleMLS ID #1059872, Janet Liotta, Listing by: BH&G R E Realty Connect. OneKey® MLS as distributed by MLS GRID
- $699,0003 bd2 ba1.5k sqft2 Layton Lane, Centereach, NY 11720For SaleMLS ID #1069877, Margaret Tsoukaris, Listing by: BH&G R E Realty Connect. OneKey® MLS as distributed by MLS GRID
- $529,0003 bd1 ba1.3k sqft8 Forest Avenue, Medford, NY 11763For SaleMLS ID #1068039, Jennifer Keenan, Listing by: OverSouth LLC. OneKey® MLS as distributed by MLS GRID
- $629,9004 bd2 ba2.5k sqft27 Lehigh Lane, Farmingville, NY 11738For SaleMLS ID #1058608, David Oakley, Listing by: BH&G R E Realty Connect. OneKey® MLS as distributed by MLS GRID
- $649,9994 bd2 ba1.8k sqft19 Badger Lane, East Setauket, NY 11733For SaleMLS ID #1048007, Hal Rovner, Listing by: Exit Realty Liberty. OneKey® MLS as distributed by MLS GRID
- $699,9993 bd2 ba1.9k sqft12 Locust Avenue, Coram, NY 11727For SaleMLS ID #1066036, Gina M. DeMaio, Listing by: BERKSHIRE HATHAWAY. OneKey® MLS as distributed by MLS GRID
- $638,9903 bd2 ba1.2k sqft177 N Evergreen Drive, Selden, NY 11784For SaleMLS ID #1059878, Jane A. Argiro, Listing by: Century 21 KR Realty. OneKey® MLS as distributed by MLS GRID
- $675,0004 bd2 ba1.8k sqft44 Oregon Avenue, Medford, NY 11763For SaleMLS ID #1063696, Kenneth Hirsch, Listing by: Compass Greater NY LLC. OneKey® MLS as distributed by MLS GRID
- $669,9995 bd3 ba1.9k sqft14 Hollingwood Drive, Coram, NY 11727For SaleMLS ID #1053828, Bryan J. Karp CBR, Listing by: Coldwell Banker American Homes. OneKey® MLS as distributed by MLS GRID
