Beautifully maintained 2-bedroom, 1.5-bath townhouse-style condo in very good condition, offering a comfortable and convenient lifestyle. The main living area features gleaming hardwood floors and a spacious layout perfect for relaxing or entertaining. The kitchen features ceramic tile flooring with access to back deck. Main level has large living room with hardwood floors and a convenient half bath. Upstairs, you’ll find two generously sized bedrooms, including a large primary bedroom with two oversized closets for ample storage and a full bath with tub/shower. Enjoy the comfort of new heating, central air conditioning, and a newer hot water tank for added efficiency and peace of mind. Unfinished lower level, with very high ceilings, is a blank slate, awaiting your ideas to increase your living space. Ideally located just a short walk to scenic Slater Park with walking trails and recreation, and minutes to the highway and train for an easy commute. A great opportunity to enjoy low-maintenance living in a desirable location!
Sold for $345,000
$345,000
21 Hyde Ave #21, Pawtucket, RI 02861
2beds
1,523sqft
Townhouse
Built in 2003
-- sqft lot
$347,500 Zestimate®
$227/sqft
$2,418 Estimated rent
Home value
$347,500
$313,000 - $386,000
$2,418/mo
Zestimate® history
Owner options
List your home for rent
$2,418/mo
Rent Zestimate®
Find your next renter with Zillow Rental Manager. Plus, with online applications, you can quickly screen prospective tenants – for free.
$2,418/mo
Rent Zestimate®
Refinance and save
$2,228/mo
Est. payment
Refinancing to a lower rate could help reduce your monthly payments and save thousands over the life of the loan.
$2,228/mo
Est. payment
Explore your selling options
Work with a Zillow partner agent
Leverage their expertise and Zillow's premium Showcase listings to get your home seen by more buyers.
Get startedList with your own agent
Get your home in front of millions of buyers by listing it on Zillow.
Learn how to do itSell it yourself
Take full control of how buyers see your home on Zillow by listing For Sale by Owner (FSBO).
List your homeWhat's special
New heatingCentral air conditioningAccess to back deckGleaming hardwood floorsTwo generously sized bedrooms
Zillow last checked:
Listing updated:
Listed by:
Kathleen Coutu 401-474-9750,
CENTURY 21 Stachurski Agency
Bought with:
Kathleen Coutu, RES.0018686
CENTURY 21 Stachurski Agency
Source: StateWide MLS RI,MLS#: 1407202
Facts & features
Interior
Bedrooms & bathrooms
- Bedrooms: 2
- Bathrooms: 2
- Full bathrooms: 1
- 1/2 bathrooms: 1
Bathroom
- Level: First
Bathroom
- Level: Second
Other
- Level: Second
Other
- Level: Second
Dining area
- Level: First
Kitchen
- Level: First
Living room
- Level: First
Heating
- Natural Gas, Forced Air
Cooling
- Central Air
Appliances
- Included: Gas Water Heater
- Laundry: In Unit
Features
- Wall (Plaster), Plumbing (Copper), Plumbing (Mixed), Plumbing (PVC), Insulation (Ceiling), Insulation (Walls)
- Flooring: Ceramic Tile, Hardwood, Carpet
- Doors: Storm Door(s)
- Windows: Insulated Windows
- Basement: Full,Interior Entry,Unfinished,Laundry,Utility
- Has fireplace: No
- Fireplace features: None
Interior area
- Total structure area: 1,523
- Total interior livable area: 1,523 sqft
- Finished area above ground: 1,523
- Finished area below ground: 0
Property
Parking
- Total spaces: 2
- Parking features: No Garage, Assigned
Features
- Stories: 2
- Patio & porch: Deck
Lot
- Features: Paved, Sidewalks
Details
- Parcel number: 21HYDEAV21PAWT
- Special conditions: Conventional/Market Value
Construction
Type & style
- Home type: Townhouse
- Property subtype: Townhouse
Materials
- Plaster, Vinyl Siding
- Foundation: Concrete Perimeter
Condition
- New construction: No
- Year built: 2003
Utilities & green energy
- Electric: 100 Amp Service, 220 Volts, Circuit Breakers
- Utilities for property: Sewer Connected, Water Connected
Community & HOA
Community
- Features: Near Public Transport, Highway Access, Interstate, Private School, Public School, Railroad, Recreational Facilities, Schools, Near Shopping, Near Swimming, Tennis
- Security: Security System Owned
- Subdivision: Darlington
HOA
- Has HOA: No
- HOA fee: $450 monthly
Location
- Region: Pawtucket
Financial & listing details
- Price per square foot: $227/sqft
- Annual tax amount: $3,605
- Date on market: 3/28/2026
- Inclusions: Interior photos with furniture have been virtually staged.
Price history
| Date | Event | Price |
|---|---|---|
| 5/22/2026 | Sold | $345,000-1.4%$227/sqft |
Source:  StateWide MLS RI #1407202 Report a problem StateWide MLS RI #1407202 Report a problem | ||
| 4/5/2026 | Pending sale | $349,900$230/sqft |
Source: StateWide MLS RI #1407202 Report a problem | ||
| 4/1/2026 | Contingent | $349,900$230/sqft |
Source: StateWide MLS RI #1407202 Report a problem | ||
| 3/28/2026 | Listed for sale | $349,900$230/sqft |
Source: StateWide MLS RI #1407202 Report a problem | ||
Public tax history
Tax history is unavailable.
Neighborhood: Darlington
Nearby homes
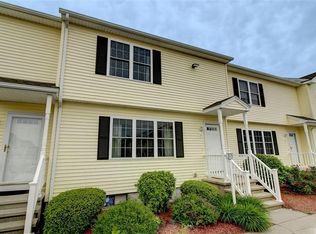
- $354,5002 bd2 ba1.5k sqft21 Hyde Ave, Pawtucket, RI 02861Off Market
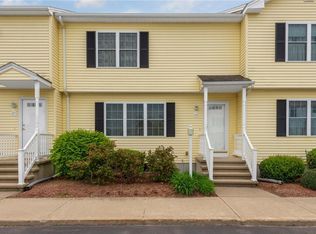
- $357,4002 bd1 ba1.5k sqft19 Hyde Ave, Pawtucket, RI 02861Off Market
- $359,1002 bd2 ba1.5k sqft23 Hyde Ave, Pawtucket, RI 02861Off Market
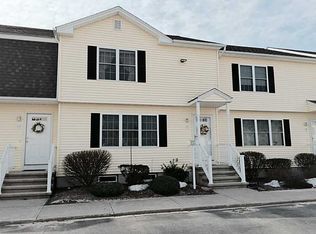
- $376,5002 bd1 ba1.8k sqft17 Hyde Ave, Pawtucket, RI 02861Off Market
- $350,0002 bd2 ba1.5k sqft25 Hyde Ave, Pawtucket, RI 02861Sold
- $371,1002 bd2 ba1.7k sqft15 Hyde Ave, Pawtucket, RI 02861Off Market
- $335,0002 bd2 ba1.5k sqft27 Hyde Ave, Pawtucket, RI 02861Sold
- $448,9004 bd2 ba1.4k sqft22 Hyde Ave, Pawtucket, RI 02861Off Market
- $306,4001 bd1 ba720 sqft20 Hyde Ave, Pawtucket, RI 02861Off Market
Nearby schools
GreatSchools rating
- 5/10Potter-Burns SchoolGrades: K-5Distance: 0.5 mi
- 5/10Lyman B. Goff Middle SchoolGrades: 6-8Distance: 0.5 mi
- 2/10William E. Tolman High SchoolGrades: 9-12Distance: 1.7 mi
Get a cash offer in 3 minutes
Find out how much your home could sell for in as little as 3 minutes with a no-obligation cash offer.
Estimated market value
$347,500
Get a cash offer in 3 minutes
Find out how much your home could sell for in as little as 3 minutes with a no-obligation cash offer.
Estimated market value
$347,500
- Rhode Island
- Providence County
- Pawtucket
- 02861
- Darlington
- 21 Hyde Ave Unit 21
Nearby cities
Nearby neighborhoods
Nearby zip codes
Other Pawtucket Topics
