A fantastic investment opportunity awaits within the walls of this well maintained and beautifully located four unit property. 16 Total bedrooms with a history of being rented for $1,100 per bedroom and coin operated washers and dryers bringing in a gross income of over $213,000 annually. Due to it's nice condition, the property is easily maintained with minimal regular maintenance required netting an annual return of roughly $162,000 or a 9% CAP rate, above the market average. Several of the units have been updated and the property features porches and decks, hardwood floors, desirable floorplans, newer mechanicals, and more! Recent improvements such as: siding, windows, appliances, interior remodeling, and, roof work. This is an ideal rental for all with an incredible commute. Roughly half a mile to Burlington's Church Street and the same distance to UVM's main Campus, and not much further from UVM Medical. Built on 0.39 acres the lot has ample parking space and for your future vision.
Active
Listed by: RE/MAX North Professionals • Mikail Stein
Price cut: $150K (8/11)
$1,800,000
21 Hyde Street, Burlington, VT 05401
16beds
4,289sqft
Multi Family
Built in 1899
-- sqft lot
$1,700,200 Zestimate®
$420/sqft
$-- HOA
What's special
Newer mechanicalsInterior remodelingHardwood floorsRoof workAmple parking spacePorches and decksDesirable floorplans
- 67 days |
- 321 |
- 11 |
Zillow last checked:
Listing updated:
Listed by:
Mikail Stein,
RE/MAX North Professionals 802-655-3333
Source: PrimeMLS,MLS#: 5095783
Facts & features
Interior
Bedrooms & bathrooms
- Bedrooms: 16
- Bathrooms: 4
- Full bathrooms: 4
Heating
- Natural Gas, Baseboard, Hot Air, Other, Radiator, Boiler
Cooling
- None
Appliances
- Included: Domestic Water Heater, Natural Gas Water Heater, Owned Water Heater, Tank Water Heater
Features
- Flooring: Carpet, Laminate, Vinyl, Wood
- Windows: Screens, Double Pane Windows
- Basement: Unfinished,Walk-Up Access
Interior area
- Total structure area: 5,305
- Total interior livable area: 4,289 sqft
- Finished area above ground: 4,289
- Finished area below ground: 0
Property
Parking
- Total spaces: 2
- Parking features: Dirt, Driveway, Garage, Off Street, Parking Spaces 11 - 20
- Garage spaces: 2
- Has uncovered spaces: Yes
Features
- Levels: Two
- Patio & porch: Covered Porch, Enclosed Porch
- Exterior features: Natural Shade
Lot
- Size: 0.39 Acres
- Features: Sidewalks, Street Lights, In Town, Near Shopping, Neighborhood, Near Hospital, Near School(s)
Details
- Parcel number: 11403515572
- Zoning description: rez
Construction
Type & style
- Home type: MultiFamily
- Property subtype: Multi Family
Materials
- Clapboard Exterior, Vinyl Exterior
- Foundation: Brick, Concrete, Stone
- Roof: Shingle,Slate
Condition
- New construction: No
- Year built: 1899
Utilities & green energy
- Electric: Circuit Breakers
- Sewer: Public Sewer
- Water: Public
- Utilities for property: Other
Community & HOA
Location
- Region: Burlington
Financial & listing details
- Price per square foot: $420/sqft
- Tax assessed value: $1,446,100
- Annual tax amount: $34,175
- Date on market: 6/19/2026
- Listing terms: Cash,Conventional,Other
Estimated market value
$1,700,200
$1.62M - $1.79M
$1,206/mo
Price history
| Date | Event | Price |
|---|---|---|
| 8/11/2026 | Price change | $1,800,000-7.7%$420/sqft |
Source:  PrimeMLS #5095783 Report a problem PrimeMLS #5095783 Report a problem | ||
| 7/14/2026 | Price change | $1,950,000-2.5%$455/sqft |
Source: PrimeMLS #5095783 Report a problem | ||
| 6/19/2026 | Listed for sale | $2,000,000+37.9%$466/sqft |
Source: PrimeMLS #5095783 Report a problem | ||
| 2/3/2023 | Listing removed | -- |
Source: Zillow Rentals Report a problem | ||
| 12/28/2022 | Listed for rent | $200-92.9% |
Source: Zillow Rentals Report a problem | ||
| 12/9/2022 | Sold | $1,450,000-8.8%$338/sqft |
Source: PrimeMLS #4927691 Report a problem | ||
| 11/9/2022 | Contingent | $1,590,000$371/sqft |
Source: PrimeMLS #4927691 Report a problem | ||
| 8/31/2022 | Listed for sale | $1,590,000+59.3%$371/sqft |
Source: PrimeMLS #4927691 Report a problem | ||
| 12/10/2016 | Listing removed | $2,800+446.9%$1/sqft |
Source: Owner Report a problem | ||
| 9/21/2015 | Listing removed | $998,000$233/sqft |
Source: Nancy Jenkins Real Estate #4191354 Report a problem | ||
| 8/12/2014 | Listing removed | $512 |
Source: Uloop Report a problem | ||
| 8/9/2014 | Listed for rent | $512 |
Source: Uloop Report a problem | ||
| 3/13/2014 | Listed for sale | $998,000-1.1%$233/sqft |
Source: Nancy Jenkins Real Estate #4191354 Report a problem | ||
| 12/18/2013 | Listing removed | $1,009,000$235/sqft |
Source: Nancy Jenkins Real Estate #4191354 Report a problem | ||
| 9/5/2013 | Price change | $1,009,000-3.2%$235/sqft |
Source: Nancy Jenkins Real Estate #4191354 Report a problem | ||
| 2/20/2013 | Price change | $1,042,750-3%$243/sqft |
Source: Nancy Jenkins Real Estate #4191354 Report a problem | ||
| 10/11/2012 | Listed for sale | $1,075,000+338.8%$251/sqft |
Source: Nancy Jenkins Real Estate #4191354 Report a problem | ||
| 2/22/1999 | Sold | $245,000+60.1%$57/sqft |
Source: Public Record Report a problem | ||
| 10/5/1987 | Sold | $153,000$36/sqft |
Source: Public Record Report a problem | ||
Public tax history
| Year | Property taxes | Tax assessment |
|---|---|---|
| 2024 | -- | $1,446,100 |
| 2023 | -- | $1,446,100 |
| 2022 | -- | $1,446,100 |
| 2021 | -- | $1,446,100 +65.9% |
| 2020 | -- | $871,800 |
| 2019 | -- | $871,800 |
| 2018 | -- | $871,800 |
| 2017 | $23,225 +84.3% | $871,800 |
| 2016 | $12,601 | $871,800 +9900% |
| 2015 | $12,601 +0% | $8,718 +24.8% |
| 2014 | $12,601 0% | $6,983 |
| 2013 | $12,601 | $6,983 +25.9% |
| 2012 | -- | $5,546 |
| 2011 | -- | $5,546 |
| 2010 | -- | $5,546 |
| 2009 | -- | $5,546 -6.3% |
| 2008 | -- | $5,916 |
| 2007 | -- | $5,916 |
| 2006 | -- | $5,916 |
Find assessor info on the county website
Monthly payment
Est. payment
Payment breakdown
Explore the cost of this home by adjusting the details. Changes won't be saved.Climate risks
Neighborhood: 05401
Nearby schools
GreatSchools rating
- 5/10Integrated Arts Academy At H. O. WheelerGrades: PK-5Distance: 0.3 mi
- 7/10Edmunds Middle SchoolGrades: 6-8Distance: 0.7 mi
- 7/10Burlington Senior High SchoolGrades: 9-12Distance: 1.6 mi
Schools provided by the listing agent
- High: Burlington High School
- District: Burlington School District
Source: PrimeMLS. This data may not be complete. We recommend contacting the local school district to confirm school assignments for this home.
- $--5 bd1 ba1.8k sqft21 Hyde St #5, Burlington, VT 05401Off Market
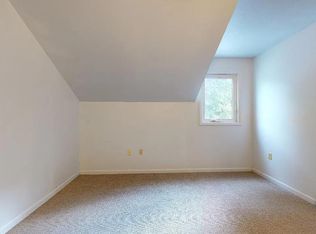
- $4,0005 bd1 ba1.3k sqft21 Hyde St APT 3, Burlington, VT 05401For Rent
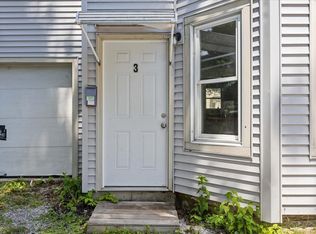
- $3,6004 bd1 ba1.1k sqft21 Hyde St APT 1, Burlington, VT 05401For Rent
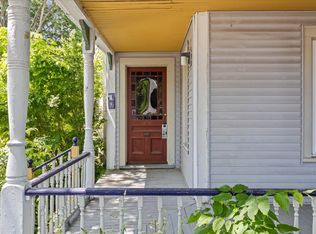
- $3,4004 bd1 ba1.1k sqft21 Hyde St APT 4, Burlington, VT 05401For Rent

- $2,7003 bd1 ba1.1k sqft21 Hyde St APT 2, Burlington, VT 05401For Rent
- $2,700,000-- bd-- ba10k sqft31 Hyde St #N, Burlington, VT 05401Sold
- $298,1763 bd2 ba1k sqft31 Hyde St APT 1, Burlington, VT 05401Sold
- $297,6293 bd2 ba1k sqft31 Hyde St #2, Burlington, VT 05401Sold
A local agent can set up tours, give advice and negotiate with sellers.
A local lender can help you make sure your offer is ready when you are.

