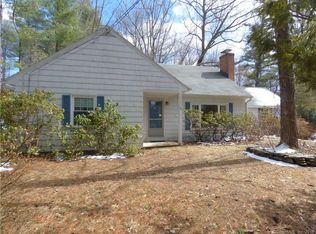
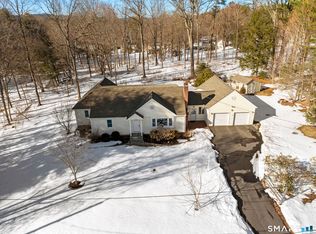
Beautiful 3/4-bedroom, 2-bath Cape Cod situated on a corner lot with nearly 2 acres of gorgeous, usable land in the sought-after Latimer Lane School District. Step inside to gleaming hardwood floors and a wood-burning fireplace in the formal living room, which flows seamlessly into the eat-in kitchen featuring granite countertops, newer backsplash, newer stainless-steel appliances, pantry, and spacious dining area. Just off the kitchen is a wonderful family room with new carpet and built-in bookshelves, along with a convenient main-level bedroom and full bath. Upstairs, two spacious bedrooms with hardwood floors share a beautifully remodeled full bath. The dry lower level offers flexible space for a home office, gym, hobbies, or additional storage. Recent updates include a brand-new second-floor bathroom, new windows, new carpet, new pressure tank, and updated electrical panel. Enjoy plenty of room for entertaining, gardening, outdoor activities, and even a pool. Don't miss this wonderful opportunity to enjoy the space, privacy, and charm of nearly 2 acres in desirable Simsbury!
Coming soon 10/02
$474,900
21 Ichabod Road, Simsbury, CT 06070
3beds
1,505sqft
Single Family Residence
Built in 1955
1.7 Acres Lot
$465,000 Zestimate®
$316/sqft
$-- HOA
What's special
- 3 hours
- 119
- 26
Zillow last checked:
Listing updated:
Listed by:
STACEY BERKMAN AND LAUREN ROWNIN TEAM AT BERKSHIRE HATHAWAY HOMESERVICES NEW ENGLAND PROPERTIES,
Lauren Rownin (917)921-3708,
Berkshire Hathaway NE Prop. 860-658-1981,
Co-Listing Agent: Stacey Berkman 860-543-2742,
Berkshire Hathaway NE Prop.
Source: Smart MLS,MLS#: 24210037
Facts & features
Interior
Bedrooms & bathrooms
- Bedrooms: 3
- Bathrooms: 2
- Full bathrooms: 2
Primary bedroom
- Features: Hardwood Floor
- Level: Upper
Bedroom
- Features: Hardwood Floor
- Level: Main
Bedroom
- Features: Hardwood Floor
- Level: Upper
Bathroom
- Features: Tub w/Shower
- Level: Main
Bathroom
- Features: Remodeled, Tub w/Shower
- Level: Upper
Family room
- Features: Bookcases, Built-in Features, Wall/Wall Carpet
- Level: Main
Kitchen
- Features: Remodeled, Granite Counters, Dining Area
- Level: Main
Living room
- Features: Fireplace, Hardwood Floor
- Level: Main
Heating
- Hot Water, Oil
Cooling
- Window Unit(s)
Appliances
- Included: Oven/Range, Refrigerator, Dishwasher, Washer, Dryer
- Laundry: Lower Level
Features
- Basement: Full,Unfinished
- Attic: Crawl Space,Access Via Hatch
- Number of fireplaces: 1
Interior area
- Total structure area: 1,505
- Total interior livable area: 1,505 sqft
- Finished area above ground: 1,505
Property
Parking
- Total spaces: 2
- Parking features: Attached
- Attached garage spaces: 2
Features
- Patio & porch: Patio
- Exterior features: Breezeway
Lot
- Size: 1.7 Acres
- Features: Corner Lot, Dry, Level, Cleared
Details
- Parcel number: 700164
- Zoning: R-25
Construction
Type & style
- Home type: SingleFamily
- Architectural style: Cape Cod
- Property subtype: Single Family Residence
Materials
- Wood Siding
- Foundation: Concrete Perimeter
- Roof: Asphalt
Condition
- New construction: No
- Year built: 1955
Utilities & green energy
- Sewer: Public Sewer
- Water: Well
Community & HOA
Community
- Features: Library, Medical Facilities, Park, Playground, Private School(s), Pool, Public Rec Facilities, Near Public Transport
HOA
- Has HOA: No
Location
- Region: Simsbury
Financial & listing details
- Price per square foot: $316/sqft
- Tax assessed value: $240,800
- Annual tax amount: $8,428
- Date on market: 9/30/2026
Estimated market value
$465,000
$437,000 - $493,000
$2,881/mo
Price history
| Date | Event | Price |
|---|---|---|
| 5/29/2018 | Sold | $247,500+26.9%$164/sqft |
Source:  Smart MLS #170059215 Report a problem Smart MLS #170059215 Report a problem | ||
| 4/9/2013 | Sold | $195,000+9.6%$130/sqft |
Source: Smart MLS #G628380 Report a problem | ||
| 7/9/1998 | Sold | $178,000+3.8%$118/sqft |
Source: Public Record Report a problem | ||
| 11/27/1991 | Sold | $171,500$114/sqft |
Source: Public Record Report a problem | ||
Public tax history
| Year | Property taxes | Tax assessment |
|---|---|---|
| 2025 | $8,226 +2.6% | $240,800 |
| 2024 | $8,021 +4.7% | $240,800 |
| 2023 | $7,662 +27% | $240,800 +54.2% |
| 2022 | $6,033 | $156,170 |
| 2021 | $6,033 +4.2% | $156,170 |
| 2020 | $5,792 -0.6% | $156,170 |
| 2019 | $5,828 -0.7% | $156,170 |
| 2018 | $5,870 +3.5% | $156,170 +6.8% |
| 2017 | $5,670 +4.4% | $146,280 |
| 2016 | $5,430 | $146,280 |
Find assessor info on the county website
Monthly payment
Est. payment
Payment breakdown
Explore the cost of this home by adjusting the details. Changes won't be saved.Climate risks
Neighborhood: 06070
Nearby schools
Schools provided by the listing agent
- Elementary: Latimer Lane
- Middle: Henry James
- High: Simsbury
Source: Smart MLS. This data may not be complete. We recommend contacting the local school district to confirm school assignments for this home.
Similar homes
- $499,0003 bd2 ba2.1k sqft6 Raymond Road, Avon, CT 06001For Sale
 MLS ID #24209535, Madhu Reddy, Reddy Realty, LLC. Smart MLS
 - $579,9003 bd3 ba2k sqft537 Bushy Hill Road, Simsbury, CT 06070For Sale
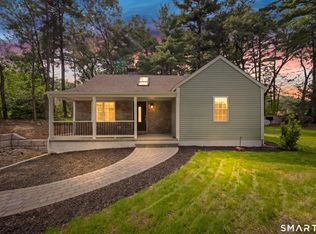 MLS ID #24197868, Dwayne K. Jones Jr, King Realty Group LLC. Smart MLS
 - $270,0003 bd1 ba1k sqft26 Fernwood Drive, Simsbury, CT 06070For Sale
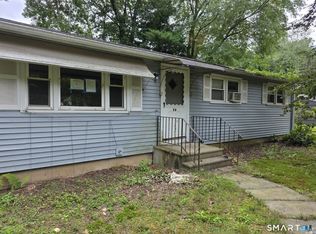 MLS ID #24202483, Stephanie Stone, William Raveis/First Town RE. Smart MLS
 - $479,9003 bd2 ba1.4k sqft148 Brewster Road, West Hartford, CT 06117For Sale
 MLS ID #24209311, Annie Sullivan, Coldwell Banker Realty. Smart MLS
 - $499,9004 bd2 ba2.2k sqft39 Sunnybrook Drive, Avon, CT 06001For SaleMLS ID #24198730, Dave P. Olson, eXp Realty. Smart MLS
- $384,9004 bd2 ba2.1k sqft27 Grant Hill Road, Bloomfield, CT 06002For SaleMLS ID #24203743, Suzy Couture, Better Homes and Gardens Real Estate Executive Real Estate. Smart MLS
- $450,0003 bd3 ba1.8k sqft81 Elm Street, Simsbury, CT 06081For SaleMLS ID #24188062, Jonathan Zuromski, Real Broker CT, LLC. Smart MLS
- $549,9004 bd3 ba2.2k sqft23 Berkshire Way, Simsbury, CT 06070For SaleMLS ID #24205847, Gabrielle Renaud, Coldwell Banker Realty. Smart MLS
- $380,0003 bd3 ba1.8k sqft107 Northbrook Drive, West Hartford, CT 06117For SaleMLS ID #24210664, Evan L. Berman, William Raveis Real Estate. Smart MLS
- $499,0003 bd3 ba2k sqft67 Claire Hill Road, Burlington, CT 06013For SaleMLS ID #24197497, Meagan Albert, Tier 1 Real Estate. Smart MLS
- $359,9002 bd2 ba1.4k sqft170 West Mountain Road, Simsbury, CT 06070For SaleMLS ID #24204262, Suzy Couture, Better Homes and Gardens Real Estate Executive Real Estate. Smart MLS
- $550,0004 bd3 ba2.2k sqft39 Berkshire Way, Simsbury, CT 06070For SaleMLS ID #24198903, Inez E. St. James, eXp Realty. Smart MLS
- $399,9003 bd3 ba1.6k sqft25 Gale Road, Bloomfield, CT 06002For SaleMLS ID #24202227, Arek Wtulich, William Raveis Real Estate. Smart MLS
- $550,0004 bd3 ba1.9k sqft160 Nod Road, Simsbury, CT 06089For SaleMLS ID #24204872, Jessica Crowell, Coldwell Banker Realty. Smart MLS
- $449,9004 bd3 ba1.8k sqft45 Nepaug Road, Burlington, CT 06013For SaleMLS ID #24177388, Cathy Poehler, Century 21 AllPoints Realty. Smart MLS
- $525,0004 bd3 ba1.9k sqft20 Wyndwood Road, Farmington, CT 06032For SaleMLS ID #24202491, Lauren Iraeta, KW Legacy Partners. Smart MLS
- $450,0003 bd2 ba2k sqft14 Jerome Avenue, Burlington, CT 06013For SaleMLS ID #24185864, Britany L. Goyen, BB Realty CT. Smart MLS
- $499,9903 bd2 ba1.7k sqft35 Woodmont Road, West Hartford, CT 06117For SaleMLS ID #24191820, Abby Chow, Berkshire Hathaway NE Prop.. Smart MLS
- $399,9903 bd2 ba1.4k sqft1347 Hall Boulevard, Bloomfield, CT 06002For SaleMLS ID #24158064, Carol P. Presutti, Berkshire Hathaway NE Prop.. Smart MLS
