Welcome home to this beautiful Cartersville gem, where timeless charm meets modern functionality. Situated on a private lot of over half an acre, this spacious home offers the perfect blend of elegance, comfort, and everyday convenience. Step onto the inviting full-length front porch-the perfect place to enjoy your morning coffee or unwind in the evenings. Inside, you'll find a thoughtfully designed floor plan featuring formal living and a fireside dining room, ideal for entertaining or creating dedicated work and flex spaces. The heart of the home is the expansive open-concept kitchen, complete with abundant cabinetry, generous counter space, and seamless flow into the main living areas. Tasteful, professional upgrades throughout the home create a move-in-ready experience while maintaining a warm and welcoming atmosphere. The oversized secondary bedrooms provide exceptional space for guests, or hobbies, and you'll appreciate the convenience of the laundry room located on the main level. Storage is plentiful throughout the home, and the recently reconfigured two-car garage offers both practicality and functionality. Outside, the private backyard provides ample room to relax, play, garden, or entertain while enjoying the peace and privacy of your oversized homesite. If you've been searching for a home that offers generous living space, quality updates, and a beautiful setting, this exceptional Cartersville property is one you won't want to miss!
Closed
Zestimate®
$350,000
21 Idlewood Dr NW, Cartersville, GA 30121
3beds
--sqft
Single Family Residence
Built in 1995
0.68 Acres Lot
$350,000 Zestimate®
$--/sqft
$2,188 Estimated rent
Home value
$350,000
$333,000 - $368,000
$2,188/mo
Zestimate® history
Owner options
List your home for rent
$2,188/mo
Rent Zestimate®
Find your next renter with Zillow Rental Manager. Plus, with online applications, you can quickly screen prospective tenants – for free.
$2,188/mo
Rent Zestimate®
Refinance and save
$2,123/mo
Est. payment
Refinancing to a lower rate could help reduce your monthly payments and save thousands over the life of the loan.
$2,123/mo
Est. payment
Explore your selling options
Work with a Zillow partner agent
Leverage their expertise and Zillow's premium Showcase listings to get your home seen by more buyers.
Get startedList with your own agent
Get your home in front of millions of buyers by listing it on Zillow.
Learn how to do itSell it yourself
Take full control of how buyers see your home on Zillow by listing For Sale by Owner (FSBO).
List your homeWhat's special
Zillow last checked:
Listing updated:
Listed by:
Jennifer Seliski-Talbott 404-493-7845,
1 Look Real Estate
Bought with:
Non Mls Salesperson
Non-Mls Company
Source: GAMLS,MLS#: 10796322
Facts & features
Interior
Bedrooms & bathrooms
- Bedrooms: 3
- Bathrooms: 3
- Full bathrooms: 2
- 1/2 bathrooms: 1
Rooms
- Room types: Den, Foyer, Laundry
Dining room
- Features: Seats 12+, Separate Room
Kitchen
- Features: Breakfast Bar, Breakfast Room, Pantry, Solid Surface Counters
Heating
- Central, Forced Air, Zoned
Cooling
- Ceiling Fan(s), Central Air, Zoned
Appliances
- Included: Dishwasher, Dryer, Gas Water Heater, Microwave, Washer
- Laundry: In Hall
Features
- Double Vanity, High Ceilings, Rear Stairs, Split Bedroom Plan, Tray Ceiling(s), Walk-In Closet(s)
- Flooring: Hardwood, Tile
- Windows: Double Pane Windows
- Basement: Daylight,Partial
- Number of fireplaces: 1
- Fireplace features: Gas Starter
- Common walls with other units/homes: No Common Walls
Interior area
- Total structure area: 0
- Finished area above ground: 0
- Finished area below ground: 0
Property
Parking
- Total spaces: 2
- Parking features: Attached, Garage
- Has attached garage: Yes
Features
- Levels: Two
- Stories: 2
- Patio & porch: Deck
- Body of water: None
Lot
- Size: 0.68 Acres
- Features: Private
- Residential vegetation: Wooded
Details
- Parcel number: 0060E0003012
Construction
Type & style
- Home type: SingleFamily
- Architectural style: Craftsman
- Property subtype: Single Family Residence
Materials
- Wood Siding
- Foundation: Block
- Roof: Composition
Condition
- Resale
- New construction: No
- Year built: 1995
Utilities & green energy
- Sewer: Septic Tank
- Water: Public
- Utilities for property: Cable Available, Electricity Available, Underground Utilities, Water Available
Community & HOA
Community
- Features: None
- Security: Smoke Detector(s)
- Subdivision: NONE
HOA
- Has HOA: No
- Services included: None
Location
- Region: Cartersville
Financial & listing details
- Annual tax amount: $3,141
- Date on market: 6/30/2026
- Cumulative days on market: 3 days
- Listing agreement: Exclusive Right To Sell
- Listing terms: 1031 Exchange,Assumable,Cash,FHA,VA Loan
- Electric utility on property: Yes
Price history
| Date | Event | Price |
|---|---|---|
| 7/31/2026 | Sold | $350,000 |
Source:  GAMLS #10796322 Report a problem GAMLS #10796322 Report a problem | ||
| 7/12/2026 | Pending sale | $350,000 |
Source:  FMLS GA #7797272 Report a problem FMLS GA #7797272 Report a problem | ||
| 6/30/2026 | Listed for sale | $350,000 |
Source: FMLS GA #7797272 Report a problem | ||
Public tax history
Tax history is unavailable.
Neighborhood: 30121
Nearby homes
- $382,5004 bd3 ba1.9k sqft21 Idlewood Dr, Cartersville, GA 30121Off Market
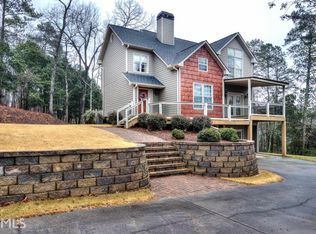
- $360,6004 bd3 ba2.1k sqft23 Idlewood Dr, Cartersville, GA 30121Off Market
- $325,0003 bd2 ba2.2k sqft19 Idlewood Dr NW, Cartersville, GA 30121Sold
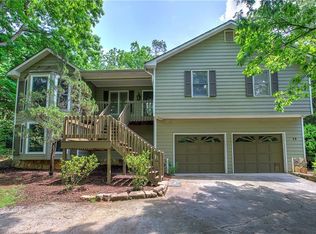
- $325,0003 bd2 ba1.5k sqft19 Idlewood Dr, Cartersville, GA 30121Sold
- $398,2004 bd3 ba2.9k sqft25 Idlewood Dr, Cartersville, GA 30121Off Market
- $478,0004 bd3 ba4.5k sqft343 Cass White Rd, Cartersville, GA 30121Sold
- $495,500-- bd-- ba-- sqft343 Cassville White Rd NW, Cartersville, GA 30121Off Market
- $359,1003 bd2 ba1.9k sqft17 Idlewood Dr, Cartersville, GA 30121Off Market
Nearby schools
GreatSchools rating
- 6/10Clear Creek Elementary SchoolGrades: PK-5Distance: 2.5 mi
- 8/10Cass Middle SchoolGrades: 6-8Distance: 2 mi
- 6/10Cass High SchoolGrades: 9-12Distance: 4.9 mi
Schools provided by the listing agent
- Elementary: Clear Creek
- Middle: Cass
- High: Cass
Source: GAMLS. This data may not be complete. We recommend contacting the local school district to confirm school assignments for this home.
Get a cash offer in 3 minutes
Find out how much your home could sell for in as little as 3 minutes with a no-obligation cash offer.
Estimated market value
$350,000
Get a cash offer in 3 minutes
Find out how much your home could sell for in as little as 3 minutes with a no-obligation cash offer.
Estimated market value
$350,000
- Georgia
- Bartow County
- Cartersville
- 30121
- 21 Idlewood Dr NW
Nearby cities
Nearby zip codes
Other Cartersville Topics
