Skip main navigation
Sold for $440,000
  • $440,000

    21 Idylwood Drive, North Branford, CT 06472

    3beds
    1,100sqft
    Single Family Residence
    Built in 1960
    0.84 Acres Lot
    $453,800 Zestimate®
    $400/sqft
    $2,668 Estimated rent

    Home value

    $453,800

    $408,000 - $504,000

    $2,668/mo

    Zestimate® history
    Loading
    Loading...

    Owner options

    List your home for rent

    $2,668/mo

    Rent Zestimate®

    Find your next renter with Zillow Rental Manager. Plus, with online applications, you can quickly screen prospective tenants – for free.

    Learn more

    $2,668/mo

    Rent Zestimate®

    Refinance and save

    $3,185/mo

    Est. payment

    Refinancing to a lower rate could help reduce your monthly payments and save thousands over the life of the loan.

    See today's rates

    $3,185/mo

    Est. payment

    Explore your selling options

    Work with a Zillow partner agent

    Leverage their expertise and Zillow's premium Showcase listings to get your home seen by more buyers.

    Get started

    List with your own agent

    Get your home in front of millions of buyers by listing it on Zillow.

    Learn how to do it

    Sell it yourself

    Take full control of how buyers see your home on Zillow by listing For Sale by Owner (FSBO).

    List your home

    What's special

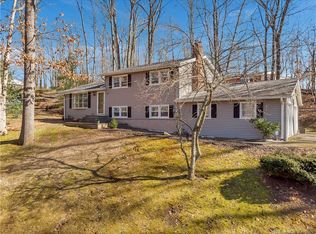
    Welcome to Your Dream Home in One of Northford's Most Desirable Neighborhoods! This charming split-level residence situated on a cul-de-sac road, perfectly combines classic character with modern updates. Step inside to discover original hardwood floors that flow throughout the home, highlighting the home's warm and inviting atmosphere. The open-concept dining and living area-accented by beamed cathedral ceilings-creates an airy, light-filled space ideal for gatherings and everyday living. The fully finished den offers an additional 528 square feet, a half bath with laundry room. The updated kitchen is a true showpiece, featuring stainless steel appliances, a new double wall oven, granite countertops, and plenty of workspace for the home chef. The main level offers three comfortable bedrooms and two full bathrooms, thoughtfully designed for convenience and comfort. Outside, your private oasis awaits with a gorgeous inground pool-perfect for summer entertaining and a partially fenced backyard that provides both space and seclusion. A storage shed keeps outdoor essentials neatly tucked away, while the 1-car garage and Thermopane windows throughout add efficiency and practicality. Set in a peaceful, tree-lined neighborhood just minutes from local shops, dining, and commuter routes, this Northford gem truly has it all-charm, function, and location. Don't miss your chance to make this exceptional home yours!

    Zillow last checked:

    Listing updated:

    Listed by:

    Ann Marie Vitiello (203)215-2228,

    Coldwell Banker Realty 203-481-4571

    Bought with:

    Wendy Dietz, RES.0813684

    Berkshire Hathaway NE Prop.

    Source: Smart MLS,MLS#: 24133145MLS Logo

    Facts & features

    Interior

    Bedrooms & bathrooms
    • Bedrooms: 3
    • Bathrooms: 2
    • Full bathrooms: 1
    • 1/2 bathrooms: 1
    Primary bedroom
    • Features: Balcony/Deck, Hardwood Floor
    • Level: Upper
    Bedroom
    • Features: Hardwood Floor
    • Level: Upper
    Bedroom
    • Features: Hardwood Floor
    • Level: Upper
    Dining room
    • Features: High Ceilings, Cathedral Ceiling(s), Ceiling Fan(s), Combination Liv/Din Rm, Hardwood Floor
    • Level: Main
    Kitchen
    • Features: Cathedral Ceiling(s), Vinyl Floor
    • Level: Main
    Living room
    • Features: High Ceilings, Cathedral Ceiling(s), Combination Liv/Din Rm, Hardwood Floor
    • Level: Main
    Heating
    • Hot Water, Oil
    Cooling
    • Ceiling Fan(s), Window Unit(s)
    Appliances
    • Included: Electric Cooktop, Oven, Microwave, Refrigerator, Freezer, Dishwasher, Water Heater
    • Laundry: Lower Level
    Features
    • Wired for Data, Open Floorplan
    • Doors: Storm Door(s)
    • Windows: Storm Window(s), Thermopane Windows
    • Basement: Crawl Space,Full,Storage Space,Finished
    • Attic: None
    • Has fireplace: No
    Interior area
    • Total structure area: 1,100
    • Total interior livable area: 1,100 sqft
    • Finished area above ground: 1,100

    Property

    Parking
    • Total spaces: 2
    • Parking features: Attached, Paved, Driveway, Private
    • Attached garage spaces: 1
    • Has uncovered spaces: Yes
    Features
    • Levels: Multi/Split
    • Patio & porch: Patio
    • Exterior features: Balcony, Outdoor Grill, Lighting
    • Has private pool: Yes
    • Pool features: Vinyl, In Ground
    • Fencing: Partial,Chain Link
    Lot
    • Size: 0.84 Acres
    • Features: Few Trees, Level, Sloped, Cul-De-Sac
    Details
    • Additional structures: Shed(s)
    • Parcel number: 1274049
    • Zoning: R40

    Construction

    Type & style
    • Home type: SingleFamily
    • Architectural style: Split Level
    • Property subtype: Single Family Residence
    Materials
    • Vertical Siding, Wood Siding
    • Foundation: Concrete Perimeter
    • Roof: Asphalt,Shingle
    Condition
    • New construction: No
    • Year built: 1960

    Utilities & green energy

    • Sewer: Septic Tank
    • Water: Well, Well Required
    • Utilities for property: Cable Available
    Green energy
    • Energy efficient items: Doors, Windows

    Community & HOA

    Community
    • Features: Library, Park, Tennis Court(s)
    • Subdivision: Northford
    HOA
    • Has HOA: No
    Location
    • Region: Northford

    Financial & listing details

    • Price per square foot: $400/sqft
    • Tax assessed value: $244,500
    • Annual tax amount: $6,751
    • Date on market: 10/15/2025

    Price history

    DateEventPrice
    12/12/2025Sold$440,000+3.5%$400/sqft
    Source: Smart MLS #24133145 Report a problem
    10/22/2025Pending sale$425,000$386/sqft
    Source: Smart MLS #24133145 Report a problem
    10/17/2025Listed for sale$425,000+39.4%$386/sqft
    Source: Smart MLS #24133145 Report a problem
    11/2/2008Listing removed$304,900$277/sqft
    Source: ERA #n276398 Report a problem
    6/13/2008Price change$304,900-3.2%$277/sqft
    Source: ERA #n276398 Report a problem
    4/23/2008Listed for sale$314,900+107.2%$286/sqft
    Source: Visual Tour #N276398 Report a problem
    3/30/1987Sold$152,000$138/sqft
    Source: Public Record Report a problem

    Public tax history

    YearProperty taxesTax assessment
    2025$6,751 +15.3%$244,500 +50.1%
    2024$5,853 +4.1%$162,900
    2023$5,623 +3.9%$162,900
    2022$5,413 +0.3%$162,900
    2021$5,399 +1.6%$162,900 +3%
    2020$5,312 +0.4%$158,200
    2019$5,293 +0.2%$158,200
    2018$5,282 -0.4%$158,200
    2017$5,301 +4.8%$158,200
    2016$5,059 +2.8%$158,200 -0.1%
    2015$4,920 +3.9%$158,300
    2014$4,736 +2.8%$158,300
    2013$4,607 +4.8%$158,300
    2012$4,396 $158,300
    2011$4,396 -8.3%$158,300 -11.8%
    2010$4,792 +2.9%$179,410
    2009$4,656 +4%$179,410
    2008$4,476 +5.3%$179,410
    2007$4,252 +4.1%$179,410
    2006$4,083 +18.8%$179,410 +52%
    2004$3,437 +24.5%$118,020 +32.2%
    2001$2,760 $89,250
    Find assessor info on the county website

    Neighborhood: Northford

    Nearby schools

    GreatSchools rating
    Schools provided by the listing agent
    • Elementary: Jerome Harrison
    • High: North Branford

    Source: Smart MLS. This data may not be complete. We recommend contacting the local school district to confirm school assignments for this home.

    Get pre-qualified for a loan
    At Zillow Home Loans, we can pre-qualify you in as little as 5 minutes with no impact to your credit score.

    An equal housing lender. NMLS #10287.

    Sell for more on Zillow
    Get a Zillow Showcase℠ listing at no additional cost and you could sell for .
    $453,800
    2% more
    +$9,076
    With Zillow Showcase(estimated)
    $462,876