Welcome to The Fields at Constitution Square, centrally located in Perkasie Borough. This beautiful end unit with a two car garage is rarely offered. Step inside and you’ll find a bright, sunny, and thoughtfully designed layout that flows effortlessly from room to room. The home features a flexible floor plan that works perfectly for modern living. The lower level offers a functional flex space perfect for an office, second family room or bedroom with double closets, custom blinds for the sliding door to the custom paver patio for additional entertaining space. You will also find a large foyer with walk in closet, a half bath and access to your two car garage. The main living space is filled with natural light, walls of windows and an open floor plan that allows you to be connected to each room. The luxurious kitchen was well thought out showcasing upgraded stainless steel appliances, custom pendent lighting, recessed lighting, oversized center island with quartz counter-tops, custom Silgranite sink, custom tile back splash, 42 inch custom cabinetry in two fabulous colors, custom window and door treatments and a large walk in pantry. Open to the kitchen is the formal dining room. A second outdoor living space is just off the kitchen with a maintenance free Trek deck and lighting built into the railings. The family room is expansive in size with walls of windows, custom window treatments, closet space, recessed lighting and additionally on this level is a half-bath. Climb the staircase to the upper level with upgraded iron spindles, two secondary bedrooms that share an oversized hall bath with tile flooring and shower/tub combination. Both bedrooms are generous in size with ample closet space, ceiling fans, neutral coloring and a dramatic two story vaulted ceiling in one of the bedrooms. The primary suite offers a large space with large walk-in closet, neutral color carpets, ceiling fan and an en suite with dual vanity, glass-enclosed tiled shower, tile flooring and linen closet. The exterior of the home is handsome with black metal roofs, vertical siding, stone and mature landscaping beds. Across the street from the home you will find the walking and biking trails. Walking distance to Pickelball courts, but far enough away that you don't hear it, Perkiomen Creek, Parks and all of the locals favorite restaurants, bars and shops. The Borough of Perkasie established their own electric grid back in February of 1900 and to this day still has its own municipal electric utility, known as the Perkasie Borough Electric Department. This beautiful home is commuter friendly with access to Route 309, Pa turnpike, Montgomery County, Philadelphia and the Lehigh Valley. Make your appointment today!
Sold for $492,500
$492,500
21 Independence Ct, Perkasie, PA 18944
3beds
2,266sqft
Townhouse
Built in 2022
-- sqft lot
$476,400 Zestimate®
$217/sqft
$3,660 Estimated rent
Home value
$476,400
$453,000 - $500,000
$3,660/mo
Zestimate® history
Owner options
List your home for rent
$3,660/mo
Rent Zestimate®
Find your next renter with Zillow Rental Manager. Plus, with online applications, you can quickly screen prospective tenants – for free.
$3,660/mo
Rent Zestimate®
Refinance and save
$3,752/mo
Est. payment
Refinancing to a lower rate could help reduce your monthly payments and save thousands over the life of the loan.
$3,752/mo
Est. payment
Explore your selling options
Work with a Zillow partner agent
Leverage their expertise and Zillow's premium Showcase listings to get your home seen by more buyers.
Get startedList with your own agent
Get your home in front of millions of buyers by listing it on Zillow.
Learn how to do itSell it yourself
Take full control of how buyers see your home on Zillow by listing For Sale by Owner (FSBO).
List your homeWhat's special
Flexible floor planWalls of windowsCustom silgranite sinkQuartz counter-topsBlack metal roofsFunctional flex spaceMaintenance free trek deck
Zillow last checked:
Listing updated:
Listed by:
Dottie Jakuboski 215-794-1070,
Coldwell Banker Hearthside-Lahaska
Bought with:
Alli Tosco, RS377944
Real of Pennsylvania
Source: Bright MLS,MLS#: PABU2107222
Facts & features
Interior
Bedrooms & bathrooms
- Bedrooms: 3
- Bathrooms: 4
- Full bathrooms: 2
- 1/2 bathrooms: 2
- Main level bathrooms: 1
Rooms
- Room types: Dining Room, Primary Bedroom, Bedroom 2, Bedroom 3, Kitchen, Family Room, Foyer, Office, Bathroom 2, Primary Bathroom, Half Bath
Primary bedroom
- Features: Ceiling Fan(s), Flooring - Carpet, Walk-In Closet(s), Window Treatments
- Level: Upper
- Area: 182 Square Feet
- Dimensions: 13 x 14
Bedroom 2
- Features: Ceiling Fan(s), Flooring - Carpet, Walk-In Closet(s), Window Treatments
- Level: Upper
- Area: 117 Square Feet
- Dimensions: 9 x 13
Bedroom 3
- Features: Ceiling Fan(s), Flooring - Carpet, Window Treatments, Walk-In Closet(s)
- Level: Upper
- Area: 121 Square Feet
- Dimensions: 11 x 11
Primary bathroom
- Features: Bathroom - Walk-In Shower, Countertop(s) - Solid Surface, Flooring - Ceramic Tile
- Level: Upper
- Area: 72 Square Feet
- Dimensions: 8 x 9
Bathroom 2
- Features: Countertop(s) - Solid Surface, Flooring - Ceramic Tile
- Level: Upper
- Area: 182 Square Feet
- Dimensions: 13 x 14
Dining room
- Features: Dining Area, Flooring - Engineered Wood, Formal Dining Room, Window Treatments
- Level: Main
- Area: 192 Square Feet
- Dimensions: 12 x 16
Family room
- Features: Flooring - Engineered Wood, Window Treatments
- Level: Main
- Area: 418 Square Feet
- Dimensions: 22 x 19
Foyer
- Features: Flooring - Engineered Wood
- Level: Lower
- Area: 96 Square Feet
- Dimensions: 6 x 16
Half bath
- Features: Flooring - Engineered Wood
- Level: Main
- Area: 12 Square Feet
- Dimensions: 2 x 6
Half bath
- Features: Flooring - Engineered Wood
- Level: Lower
- Area: 186 Square Feet
- Dimensions: 31 x 6
Kitchen
- Features: Countertop(s) - Quartz, Flooring - Engineered Wood, Kitchen Island, Kitchen - Gas Cooking, Lighting - Pendants, Recessed Lighting, Pantry, Window Treatments
- Level: Main
- Area: 128 Square Feet
- Dimensions: 8 x 16
Office
- Features: Flooring - Engineered Wood, Window Treatments
- Level: Lower
- Area: 208 Square Feet
- Dimensions: 13 x 16
Heating
- Forced Air, Natural Gas
Cooling
- Central Air, Natural Gas
Appliances
- Included: Microwave, Built-In Range, Cooktop, Dishwasher, Disposal, Dryer, Energy Efficient Appliances, Oven/Range - Gas, Range Hood, Refrigerator, Stainless Steel Appliance(s), Washer, Gas Water Heater
- Laundry: Upper Level
Features
- Attic, Bathroom - Tub Shower, Bathroom - Walk-In Shower, Butlers Pantry, Ceiling Fan(s), Combination Kitchen/Dining, Open Floorplan, Kitchen - Gourmet, Kitchen Island, Pantry, Recessed Lighting, Upgraded Countertops, Walk-In Closet(s)
- Flooring: Carpet, Wood
- Windows: Window Treatments
- Has basement: No
- Has fireplace: No
Interior area
- Total structure area: 2,266
- Total interior livable area: 2,266 sqft
- Finished area above ground: 2,266
- Finished area below ground: 0
Property
Parking
- Total spaces: 2
- Parking features: Garage Faces Front, Garage Door Opener, Inside Entrance, Oversized, Attached, Driveway, Parking Lot
- Attached garage spaces: 2
- Has uncovered spaces: Yes
Accessibility
- Accessibility features: Other
Features
- Levels: Three
- Stories: 3
- Exterior features: Extensive Hardscape, Lighting, Sidewalks
- Pool features: None
Details
- Additional structures: Above Grade, Below Grade
- Parcel number: 33010145033
- Zoning: R3
- Special conditions: Standard
Construction
Type & style
- Home type: Townhouse
- Architectural style: Contemporary
- Property subtype: Townhouse
Materials
- Frame
- Foundation: Slab
Condition
- Excellent
- New construction: No
- Year built: 2022
Utilities & green energy
- Sewer: Public Sewer
- Water: Public
Community & HOA
Community
- Subdivision: The Fields At Constitution Square
HOA
- Has HOA: Yes
- Amenities included: Common Grounds, Jogging Path
- Services included: Common Area Maintenance, Maintenance Grounds, Snow Removal
- HOA fee: $411 quarterly
- HOA name: MRH ENTERPRISE
Location
- Region: Perkasie
- Municipality: PERKASIE BORO
Financial & listing details
- Price per square foot: $217/sqft
- Tax assessed value: $31,840
- Annual tax amount: $5,475
- Date on market: 10/10/2025
- Listing agreement: Exclusive Right To Sell
- Listing terms: Cash,Conventional,FHA,VA Loan
- Inclusions: Refrigerator, Washer And Dryer. All In As-is-condition.
- Ownership: Cooperative
Price history
| Date | Event | Price |
|---|---|---|
| 11/14/2025 | Sold | $492,500-1.3%$217/sqft |
Source:  Bright MLS #PABU2107222 Report a problem Bright MLS #PABU2107222 Report a problem | ||
| 10/21/2025 | Pending sale | $499,000$220/sqft |
Source: Bright MLS #PABU2107222 Report a problem | ||
| 10/10/2025 | Listed for sale | $499,000+4.2%$220/sqft |
Source: Bright MLS #PABU2107222 Report a problem | ||
| 11/29/2022 | Sold | $478,960$211/sqft |
Source: Public Record Report a problem | ||
Public tax history
| Year | Property taxes | Tax assessment |
|---|---|---|
| 2026 | $5,702 +4.1% | $31,840 |
| 2025 | $5,475 | $31,840 |
| 2024 | $5,475 | $31,840 |
| 2023 | -- | -- |
| 2022 | -- | -- |
Find assessor info on the county website
Neighborhood: 18944
Nearby homes
- $478,3003 bd3 ba2.4k sqft52 Independence Ct, Perkasie, PA 18944Off Market
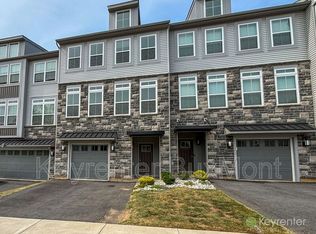
- $554,7003 bd3 ba2.6k sqft50 Independence Ct, Perkasie, PA 18944Off Market
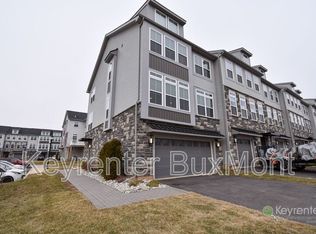
- $425,3003 bd2 ba2.4k sqft54 Independence Ct, Perkasie, PA 18944Off Market
- $512,7003 bd2 ba2.8k sqft60 Independence Ct, Perkasie, PA 18944Off Market
- $440,7003 bd2 ba2.2k sqft62 Independence Ct, Perkasie, PA 18944Off Market
- $460,8003 bd3 ba2.2k sqft72 Independence Ct, Perkasie, PA 18944Off Market
- $484,5003 bd2 ba2.8k sqft61 Independence Ct, Perkasie, PA 18944Off Market
- $445,4003 bd3 ba2.4k sqft63 Independence Ct, Perkasie, PA 18944Off Market
Nearby schools
GreatSchools rating
- 8/10Patricia A Guth El SchoolGrades: K-5Distance: 0.8 mi
- 5/10Pennridge South Middle SchoolGrades: 6-8Distance: 0.7 mi
- 9/10Pennridge High SchoolGrades: 9-12Distance: 1.5 mi
Schools provided by the listing agent
- District: Pennridge
Source: Bright MLS. This data may not be complete. We recommend contacting the local school district to confirm school assignments for this home.
Get a cash offer in 3 minutes
Find out how much your home could sell for in as little as 3 minutes with a no-obligation cash offer.
Estimated market value
$476,400
Get a cash offer in 3 minutes
Find out how much your home could sell for in as little as 3 minutes with a no-obligation cash offer.
Estimated market value
$476,400
- Pennsylvania
- Bucks County
- Perkasie
- 18944
- 21 Independence Ct
