Welcome to 21 Indian Hill, an exquisite single-story residence nestled in the highly sought-after Aspen Creek neighborhood. This charming 3-bedroom, 2-bathroom home offers a harmonious blend of elegance and comfort. As you approach, the gated yard provides an immediate sense of privacy and serenity, enhanced by picturesque views. Step inside to discover wood-like floors that seamlessly flow throughout the open floor plan. Abundant natural light highlights the high ceilings, creating a bright and airy atmosphere. The remodeled kitchen is a chef's delight, featuring quartz countertops, shaker cabinets, stylish floating shelves, stainless steel appliances, and brushed nickel hardware. The kitchen window frames a stunning hillside view, complemented by a lush yard. This kitchen effortlessly opens to the spacious family room, where a cozy fireplace becomes the focal point for gatherings. The primary bedroom offers breathtaking views and includes a generous walk-in closet. The updated en-suite bathroom has a a double sink vanity, quartz countertops, and a sizable shower. The two additional bedrooms are equally impressive, boasting ample space and large closets. The hallway bathroom is beautifully updated, showcasing a neutral tile surround on the shower and a vanity with quartz countertops. Step outside to the patio, perfect for alfresco dining and barbecues, with a covered area providing shade and comfort. The yard features a grassy area ideal for relaxation or play. Additional highlights include vinyl double-paned windows and an attached two-car garage equipped with laundry facilities, a sink, and ample storage space. Situated on a flat, quaint cul-de-sac, 21 Indian Hill offers an unparalleled lifestyle. Don’t miss the opportunity to make this exceptional property your new home.
Sold for $1,070,000
Listed by: Plus Real Estate • Kim Karney • Contact: 949-677-2102
Bought with: KELLER WILLIAMS PREMIER PROPER
Tax assessed value
$1,070,000
21 Indian Hill Ln, Laguna Hills, CA 92653
3beds
1,302sqft
Single Family Residence
Built in 1985
4,000 Square Feet Lot
$1,146,500 Zestimate®
$822/sqft
$4,129 Estimated rent
Home value
$1,146,500
$1.09M - $1.20M
$4,129/mo
Zestimate® history
Owner options
List your home for rent
$4,129/mo
Rent Zestimate®
Find your next renter with Zillow Rental Manager. Plus, with online applications, you can quickly screen prospective tenants – for free.
$4,129/mo
Rent Zestimate®
Refinance and save
$6,906/mo
Est. payment
Refinancing to a lower rate could help reduce your monthly payments and save thousands over the life of the loan.
$6,906/mo
Est. payment
Explore your selling options
Work with a Zillow partner agent
Leverage their expertise and Zillow's premium Showcase listings to get your home seen by more buyers.
Get startedList with your own agent
Get your home in front of millions of buyers by listing it on Zillow.
Learn how to do itSell it yourself
Take full control of how buyers see your home on Zillow by listing For Sale by Owner (FSBO).
List your homeWhat's special
Zillow last checked:
Listing updated:
Listed by:
Kim Karney DRE #02037411 949-677-2102,
Plus Real Estate,
Ariana Gaffoglio DRE #01904201 949-315-1111,
Official
Bought with:
Maribel Gonzalez, DRE #02153216
KELLER WILLIAMS PREMIER PROPER
Source: CRMLS,MLS#: OC24131592 Originating MLS: California Regional MLS
Originating MLS: California Regional MLSFacts & features
Interior
Bedrooms & bathrooms
- Bedrooms: 3
- Bathrooms: 2
- Full bathrooms: 2
- Main level bathrooms: 2
- Main level bedrooms: 3
Rooms
- Room types: Bedroom, Entry/Foyer, Great Room, Kitchen, Primary Bathroom, Primary Bedroom, Other
Primary bedroom
- Features: Main Level Primary
Bedroom
- Features: All Bedrooms Down
Bedroom
- Features: Bedroom on Main Level
Bathroom
- Features: Bathtub, Dual Sinks, Quartz Counters, Remodeled, Separate Shower, Upgraded, Walk-In Shower
Kitchen
- Features: Kitchen Island, Kitchen/Family Room Combo, Quartz Counters, Remodeled, Self-closing Drawers, Updated Kitchen
Other
- Features: Walk-In Closet(s)
Heating
- Central
Cooling
- Central Air
Appliances
- Included: Dishwasher, Gas Cooktop, Disposal, Gas Range, Microwave
- Laundry: In Garage
Features
- Ceiling Fan(s), Eat-in Kitchen, High Ceilings, Open Floorplan, Quartz Counters, Recessed Lighting, All Bedrooms Down, Bedroom on Main Level, Main Level Primary, Walk-In Closet(s)
- Flooring: Vinyl
- Windows: Double Pane Windows, Screens
- Has fireplace: Yes
- Fireplace features: Family Room
- Common walls with other units/homes: No Common Walls
Interior area
- Total interior livable area: 1,302 sqft
Property
Parking
- Total spaces: 4
- Parking features: Door-Single, Driveway, Garage Faces Front, Garage, Private
- Attached garage spaces: 2
- Uncovered spaces: 2
Features
- Levels: One
- Stories: 1
- Entry location: Front
- Exterior features: Rain Gutters
- Pool features: None
- Spa features: None
- Has view: Yes
- View description: Hills
Lot
- Size: 4,000 Square Feet
- Features: 0-1 Unit/Acre, Front Yard
Details
- Parcel number: 62538178
- Zoning: MDR
- Special conditions: Standard
Construction
Type & style
- Home type: SingleFamily
- Property subtype: Single Family Residence
Condition
- Updated/Remodeled
- New construction: No
- Year built: 1985
Utilities & green energy
- Sewer: Public Sewer
- Water: Public
- Utilities for property: Cable Available, Natural Gas Connected, Sewer Connected, Water Connected
Community & HOA
Community
- Features: Biking, Curbs, Foothills, Hiking, Park, Street Lights, Sidewalks
- Subdivision: Aspen Creek (Ac)
HOA
- Has HOA: Yes
- Amenities included: Call for Rules, Picnic Area, Playground, Trail(s)
- HOA fee: $180 monthly
- HOA name: Aspen Creek
- HOA phone: 949-481-0555
- Second HOA fee: $39 monthly
- Second HOA name: Aliso Viejo Community Management
- Second HOA phone: 949-535-4533
Location
- Region: Laguna Hills
Financial & listing details
- Price per square foot: $822/sqft
- Tax assessed value: $1,070,000
- Annual tax amount: $11,004
- Date on market: 6/27/2024
- Cumulative days on market: 19 days
- Listing terms: Cash,Conventional
- Road surface type: Paved
Price history
| Date | Event | Price |
|---|---|---|
| 8/14/2024 | Sold | $1,070,000-0.8%$822/sqft |
Source:  CRMLS #OC24131592 Report a problem CRMLS #OC24131592 Report a problem | ||
| 8/1/2024 | Pending sale | $1,079,000$829/sqft |
Source: CRMLS #OC24131592 Report a problem | ||
| 7/17/2024 | Contingent | $1,079,000$829/sqft |
Source: CRMLS #OC24131592 Report a problem | ||
| 7/4/2024 | Listed for sale | $1,079,000$829/sqft |
Source: CRMLS #OC24131592 Report a problem | ||
| 7/3/2024 | Contingent | $1,079,000$829/sqft |
Source: CRMLS #OC24131592 Report a problem | ||
| 6/27/2024 | Listed for sale | $1,079,000+73.3%$829/sqft |
Source: CRMLS #OC24131592 Report a problem | ||
| 9/10/2019 | Sold | $622,500-2.6%$478/sqft |
Source:  CRMLS #OC19121443 Report a problem CRMLS #OC19121443 Report a problem | ||
| 8/11/2019 | Pending sale | $639,000$491/sqft |
Source: Balboa Real Estate, Inc #OC19121443 Report a problem | ||
| 7/25/2019 | Price change | $639,000-1.7%$491/sqft |
Source: Balboa Real Estate, Inc #OC19121443 Report a problem | ||
| 7/15/2019 | Price change | $650,000-2.4%$499/sqft |
Source: Balboa Real Estate, Inc #OC19121443 Report a problem | ||
| 6/9/2019 | Price change | $665,888-1.9%$511/sqft |
Source: Balboa Real Estate, Inc #OC19121443 Report a problem | ||
| 5/24/2019 | Listed for sale | $679,000+50.9%$522/sqft |
Source: Balboa Real Estate, Inc #OC19121443 Report a problem | ||
| 4/30/2004 | Sold | $450,000$346/sqft |
Source: Public Record Report a problem | ||
Public tax history
| Year | Property taxes | Tax assessment |
|---|---|---|
| 2025 | $11,004 +43.7% | $1,070,000 +44% |
| 2024 | $7,656 +2.4% | $742,845 +2% |
| 2023 | $7,477 +1.8% | $728,280 +2% |
| 2022 | $7,344 -0.7% | $714,000 +13.5% |
| 2021 | $7,398 +15.4% | $628,949 +1% |
| 2020 | $6,412 | $622,500 +8.5% |
| 2019 | $6,412 +9.9% | $573,543 +2% |
| 2018 | $5,835 +4% | $562,298 +2% |
| 2017 | $5,609 | $551,273 +2% |
| 2016 | $5,609 +1.1% | $540,464 +2.6% |
| 2015 | $5,551 +8.7% | $527,000 +12.3% |
| 2014 | $5,106 | $469,480 +21% |
| 2013 | -- | $388,000 |
| 2012 | -- | $388,000 |
| 2011 | -- | $388,000 -7.6% |
| 2010 | -- | $420,000 +14.1% |
| 2009 | -- | $368,000 -22.9% |
| 2008 | -- | $477,543 |
| 2007 | -- | $477,543 +2% |
| 2006 | -- | $468,180 +2% |
| 2005 | -- | $459,000 +102.4% |
| 2004 | -- | $226,799 +1.9% |
| 2003 | -- | $222,643 +2% |
| 2002 | -- | $218,278 +2% |
| 2001 | $2,449 -0.1% | $213,999 +2% |
| 2000 | $2,452 | $209,803 |
Find assessor info on the county website
Neighborhood: 92653
Nearby homes
- $878,9002 bd2 ba1k sqft19 Indian Hill Ln, Laguna Hills, CA 92653Off Market

- $1,118,2003 bd2 ba1.5k sqft23 Indian Hill Ln, Laguna Hills, CA 92653Off Market

- $1,011,5003 bd2 ba1.3k sqft17 Indian Hill Ln, Laguna Hills, CA 92653Off Market
- $945,0002 bd2 ba1.1k sqft25 Indian Hill Ln, Laguna Hills, CA 92653Off Market
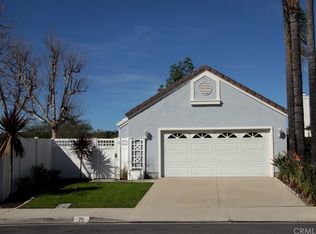
- $1,103,1003 bd2 ba1.3k sqft15 Indian Hill Ln, Laguna Hills, CA 92653Off Market
- $1,022,0003 bd2 ba1.3k sqft18 Misty Creek Ln, Laguna Hills, CA 92653Off Market
- $1,064,2003 bd2 ba1.3k sqft16 Misty Creek Ln, Laguna Hills, CA 92653Off Market
- $927,7002 bd2 ba1.2k sqft20 Misty Creek Ln, Laguna Hills, CA 92653Off Market
Nearby schools
GreatSchools rating
- 4/10Olivewood Elementary SchoolGrades: K-6Distance: 2.1 mi
- 5/10Los Alisos Intermediate SchoolGrades: 7-8Distance: 1.9 mi
- 8/10Laguna Hills High SchoolGrades: 9-12Distance: 0.3 mi
Schools provided by the listing agent
- Elementary: San Joaquin
- Middle: Los Alisos
- High: Laguna Hills
Source: CRMLS. This data may not be complete. We recommend contacting the local school district to confirm school assignments for this home.
Get a cash offer in 3 minutes
Find out how much your home could sell for in as little as 3 minutes with a no-obligation cash offer.
Estimated market value
$1,146,500
Get a cash offer in 3 minutes
Find out how much your home could sell for in as little as 3 minutes with a no-obligation cash offer.
Estimated market value
$1,146,500
- California
- Orange County
- Laguna Hills
- 92653
- 21 Indian Hill Ln
Nearby cities
Nearby zip codes
Other Laguna Hills Topics
