Skip main navigation
Sold
  • Price Unknown

    21 INVERNESS BLVD, San Antonio, TX 78230

    4beds
    5,554sqft
    Single Family Residence
    Built in 2004
    0.38 Acres Lot
    $2,019,100 Zestimate®
    $--/sqft
    $7,069 Estimated rent

    Home value

    $2,019,100

    $1.88M - $2.16M

    $7,069/mo

    Zestimate® history
    Loading
    Loading...

    Owner options

    List your home for rent

    $7,069/mo

    Rent Zestimate®

    Find your next renter with Zillow Rental Manager. Plus, with online applications, you can quickly screen prospective tenants – for free.

    Learn more

    $7,069/mo

    Rent Zestimate®

    Refinance and save

    $300/mo

    Est. payment

    Refinancing to a lower rate could help reduce your monthly payments and save thousands over the life of the loan.

    See today's rates

    $300/mo

    Est. payment

    Explore your selling options

    Work with a Zillow partner agent

    Leverage their expertise and Zillow's premium Showcase listings to get your home seen by more buyers.

    Get started

    List with your own agent

    Get your home in front of millions of buyers by listing it on Zillow.

    Learn how to do it

    Sell it yourself

    Take full control of how buyers see your home on Zillow by listing For Sale by Owner (FSBO).

    List your home

    What's special

    Contemporary white marble countertopsOversized windowsSpacious open concept livingPrivate primary suitePremium lotPowder roomDual vanities
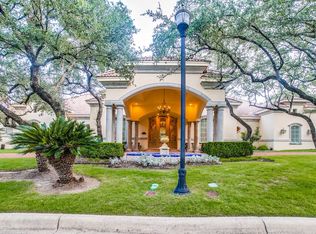
    Welcome to this stunning, newly reimagined home, located within the prestigious 24 hour gated community of Inverness. This elegant home consists of 4 bedrooms 3.5 baths & is situated on a premium lot nestled on a creek/greenbelt, offering comfort & privacy. Step inside through oversized custom metal double front doors and be greeted by spacious open concept living with soaring vaulted ceilings, inlay hard wood floors, & a centerpiece floor to ceiling stone gas fireplace . THIS home will not disappoint. The kitchen is a chef's dream, boasting contemporary white marble countertops & backsplash, Thermador 6 burner double oven range with a griddle, Thermador dishwasher, along with a 3rd oven and warming drawer, Subzero refrigerator, wine chiller and ice maker. A wall of custom double metal doors provide endless natural sunlight to the main living & dining areas, leading to a lavishly landscaped backyard oasis overlooking a custom built heated Keith Zars pool w/water features & hot tub. The main floor also features a very spacious and private primary suite with oversized windows overlooking the backyard and a spa-like ensuite for you to enjoy with dual vanities, separate tub and walk-in shower, 2 water closets & 1 bidet. Completing the main floor is a second primary bedroom, full bath, laundry (second laundry hookups in garage) & powder room. Upstairs you will find 2 additional bedrooms, 2 walk-in closets, & 1 bath. A second stairwell will lead you to the office/flex-media room, which could also be used as dual work spaces. Other features of the home include an upgraded lighting package featuring Restoration Hardware lights, Restoration cabinet hardware and Fanimation champagne/whiskey wood bladed ceiling fans, 4 inch shutters, champagne fixtures throughout, & an imported Italian Murano Vessel sink in the powder room. This home also includes a spacious epoxy finished 3 car garage (capable of 5 car garage with lift), charge point electrical vehicle charging station, water softener, and recirculating hot water pump for instant hot water at all interior faucets. Located just minutes to the medical center, shopping, dining, and much more. This home is an absolute must-see!

    Zillow last checked:

    Listing updated:

    Listed by:

    Kenneth Mohundro TREC #410156 (210) 825-4244,

    Worth Clark Realty

    Source: LERA MLS,MLS#: 1750794MLS Logo

    Facts & features

    Interior

    Bedrooms & bathrooms
    • Bedrooms: 4
    • Bathrooms: 4
    • Full bathrooms: 3
    • 1/2 bathrooms: 1
    Primary bedroom
    • Features: Sitting Room, Walk-In Closet(s), Ceiling Fan(s), Full Bath
    • Area: 437
    • Dimensions: 23 x 19
    Bedroom 2
    • Area: 460
    • Dimensions: 23 x 20
    Bedroom 3
    • Area: 242
    • Dimensions: 11 x 22
    Bedroom 4
    • Area: 144
    • Dimensions: 12 x 12
    Primary bathroom
    • Features: Tub/Shower Separate, Double Vanity, Bidet
    • Area: 693
    • Dimensions: 21 x 33
    Dining room
    • Area: 320
    • Dimensions: 20 x 16
    Family room
    • Area: 182
    • Dimensions: 14 x 13
    Kitchen
    • Area: 357
    • Dimensions: 17 x 21
    Living room
    • Area: 660
    • Dimensions: 33 x 20
    Office
    • Area: 275
    • Dimensions: 25 x 11
    Heating
    • Central, 3+ Units, Natural Gas
    Cooling
    • Three+ Central
    Appliances
    • Included: Microwave, Range, Gas Cooktop, Refrigerator, Disposal, Dishwasher, Plumbed For Ice Maker, Water Softener Owned, Gas Water Heater, Plumb for Water Softener, Double Oven
    • Laundry: Laundry Room, Washer Hookup, Dryer Connection
    Features
    • Two Living Area, Liv/Din Combo, Eat-in Kitchen, Two Eating Areas, Breakfast Bar, Pantry, Study/Library, Utility Room Inside, 1st Floor Lvl/No Steps, High Ceilings, Open Floorplan, Master Downstairs, Ceiling Fan(s), Chandelier, Solid Counter Tops, Custom Cabinets
    • Flooring: Carpet, Ceramic Tile, Wood
    • Windows: Double Pane Windows, Window Coverings
    • Has basement: No
    • Number of fireplaces: 1
    • Fireplace features: One, Living Room, Dining Room, Gas, Stone/Rock/Brick
    Interior area
    • Total interior livable area: 5,554 sqft

    Property

    Parking
    • Total spaces: 3
    • Parking features: Three Car Garage, Garage Door Opener, Pad Only (Off Street)
    • Garage spaces: 3
    Features
    • Levels: Two
    • Stories: 2
    • Patio & porch: Covered
    • Exterior features: Sprinkler System, Rain Gutters, Lighting
    • Has private pool: Yes
    • Pool features: In Ground, Heated
    • Has spa: Yes
    • Spa features: Heated
    • Fencing: Wrought Iron
    • Waterfront features: Creek - Seasonal
    Lot
    • Size: 0.38 Acres
    • Features: Level, Curbs, Street Gutters, Streetlights, Fire Hydrant w/in 500'
    • Residential vegetation: Mature Trees, Mature Trees (ext feat)
    Details
    • Parcel number: 116710020180

    Construction

    Type & style
    • Home type: SingleFamily
    • Architectural style: Mediterranean
    • Property subtype: Single Family Residence
    Materials
    • Brick
    • Foundation: Slab
    • Roof: Tile
    Condition
    • Pre-Owned
    • New construction: No
    • Year built: 2004
    Details
    • Builder name: Robert Weiss

    Utilities & green energy

    • Electric: CPS
    • Gas: CPS
    • Sewer: SAWS
    • Water: SAWS
    • Utilities for property: Cable Available, City Garbage service

    Community & neighborhood

    Security
    • Security features: Smoke Detector(s), Security System Owned, Security Guard
    Location
    • Region: San Antonio
    • Subdivision: Inverness

    HOA & financial

    HOA
    • Has HOA: Yes
    • HOA fee: $300 monthly
    • Association name: INVERNESS HOMEOWNERS ASSOCIATION

    Other

    Other facts
    • Listing terms: Conventional,1st Seller Carry,Wraparound,Cash,Other
    • Road surface type: Paved, Asphalt

    Price history

    DateEventPrice
    3/22/2024Sold--
    Source: LERA MLS #1750794 Report a problem
    3/7/2024Pending sale$1,958,000$353/sqft
    Source: LERA MLS #1750794 Report a problem
    3/4/2024Contingent$1,958,000$353/sqft
    Source: LERA MLS #1750794 Report a problem
    2/10/2024Price change$1,958,000+20.5%$353/sqft
    Source: LERA MLS #1750794 Report a problem
    2/21/2023Pending sale$1,625,000$293/sqft
    Source: LERA MLS #1641807 Report a problem
    2/10/2023Sold--
    Source: Agent Provided Report a problem
    1/31/2023Listed for sale$1,625,000$293/sqft
    Source: LERA MLS #1641807 Report a problem
    1/23/2023Contingent$1,625,000$293/sqft
    Source: LERA MLS #1641807 Report a problem
    1/16/2023Listed for sale$1,625,000$293/sqft
    Source: LERA MLS #1641807 Report a problem
    1/6/2023Contingent$1,625,000$293/sqft
    Source: LERA MLS #1641807 Report a problem
    10/7/2022Listed for sale$1,625,000+26%$293/sqft
    Source: LERA MLS #1641807 Report a problem
    10/16/2015Sold--
    Source: LERA MLS #1125525 Report a problem
    8/25/2015Listed for sale$1,290,000$232/sqft
    Source: Keller Williams - San Antonio City-View #1125525 Report a problem
    7/15/2015Listing removed$1,290,000$232/sqft
    Source: Keller Williams - San Antonio City-View #1125525 Report a problem
    7/9/2015Listed for sale$1,290,000+2.4%$232/sqft
    Source: Keller Williams - San Antonio City-View #1125525 Report a problem
    8/20/2013Listing removed$1,260,000$227/sqft
    Source: Heritage Report a problem
    7/12/2013Listed for sale$1,260,000+0.8%$227/sqft
    Source: Heritage Report a problem
    10/11/2012Listing removed$1,250,000$225/sqft
    Source: Phyllis Browning Co. #942448 Report a problem
    4/24/2012Price change$1,250,000-0.8%$225/sqft
    Source: Phyllis Browning Co. #942448 Report a problem
    7/23/2008Listed for sale$1,260,000$227/sqft
    Source: Keller Williams Realty #733785 Report a problem

    Public tax history

    YearProperty taxesTax assessment
    2025$28,467 -6.2%$1,674,750 +10%
    2024$30,359 -15.7%$1,522,500 -2.9%
    2023$36,000 +6.1%$1,568,290 +14.1%
    2022$33,928 $1,374,960 +4.4%
    2021-- $1,317,000 +2.9%
    2020-- $1,280,000 +0.9%
    2019$32,912 $1,269,100 +0.2%
    2018$32,912 -0.1%$1,267,000 +2.7%
    2017$32,948 +4.9%$1,234,000 +5.9%
    2016$31,396 +8%$1,165,000 +21.8%
    2015$29,071 $956,150 -9.1%
    2014$29,071 $1,051,910 +6.4%
    2013-- $988,650 -0.8%
    2012-- $996,400 -0.9%
    2011-- $1,005,250 -1.7%
    2010-- $1,022,940 -3.8%
    2009-- $1,062,840 +37.6%
    2008-- $772,620 +0.4%
    2007-- $769,720 -0.5%
    2006-- $773,280 +6.9%
    2005-- $723,380

    Find assessor info on the county website

    Neighborhood: 78230

    Nearby schools

    GreatSchools rating
    Schools provided by the listing agent
    • Elementary: Oak Meadow
    • Middle: Jackson
    • High: Churchill
    • District: North East I.S.D.

    Source: LERA MLS. This data may not be complete. We recommend contacting the local school district to confirm school assignments for this home.

    Get a cash offer in 3 minutes
    Find out how much your home could sell for in as little as 3 minutes with a no-obligation cash offer.
    Estimated market value
    $2,019,100
    Get a cash offer in 3 minutes
    Find out how much your home could sell for in as little as 3 minutes with a no-obligation cash offer.
    Estimated market value
    $2,019,100