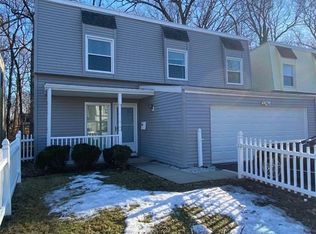
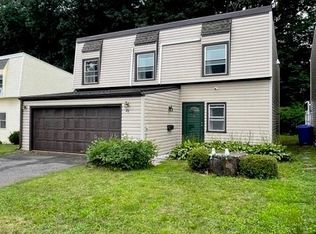
Welcome to 21 Inverness Ln. Make this spacious 3 bedroom your new home. This home is nestled in the sought-after Highland Lake Community. The home features an open floor plan with generous sized rooms. Upon entering, you'll be met with an updated kitchen and a comfortable dining area. The adjacent family room features laminate flooring and sliders to a private fenced in patio complete with a pergola to shield you from the sun on scorching hot summer days. The upstairs features 3 spacious bedrooms, updated full bathroom, laundry nook and an area for den, office or media play. The 2-car garage also has an additional storage area off the back. You can enjoy single family home living without the extensive yard work. This home is waiting for your next summer party. Highest and best Sunday, 7/26 by 5:00 PM.
Accepting backups
$229,900
21 Inverness Lane, Middletown, CT 06457
3beds
1,328sqft
Single Family Residence
Built in 1971
2,613 Square Feet Lot
$-- Zestimate®
$173/sqft
$42/mo HOA
What's special
Generous sized roomsOpen floor planPrivate fenced in patioComfortable dining areaUpdated kitchenLaundry nook
- 56 days
- 92
- 4
Likely to sell faster than
Zillow last checked:
Listing updated:
Listed by:
Rose Zwolak (860)621-8378,
Century 21 AllPoints Realty 860-621-8378
Source: Smart MLS,MLS#: 24192281
Facts & features
Interior
Bedrooms & bathrooms
- Bedrooms: 3
- Bathrooms: 1
- Full bathrooms: 1
Primary bedroom
- Features: Wall/Wall Carpet
- Level: Upper
Bedroom
- Level: Upper
Bedroom
- Level: Upper
Kitchen
- Level: Main
Living room
- Features: Sliders
- Level: Main
Living room
- Level: Main
Heating
- Baseboard, Other, Electric, Kerosene
Cooling
- Ceiling Fan(s)
Appliances
- Included: Oven/Range, Microwave, Refrigerator, Dishwasher, Washer, Dryer
- Laundry: Upper Level
Features
- Open Floorplan
- Basement: None
- Attic: None
- Has fireplace: No
Interior area
- Total structure area: 1,328
- Total interior livable area: 1,328 sqft
- Finished area above ground: 1,328
- Finished area below ground: 0
Property
Parking
- Total spaces: 4
- Parking features: Attached, Driveway, Garage Door Opener, Private, Paved
- Attached garage spaces: 2
- Has uncovered spaces: Yes
Features
- Patio & porch: Patio
Lot
- Size: 2,613 Square Feet
- Features: Subdivided, Level, Cul-De-Sac
Details
- Parcel number: 1004831
- Zoning: single family
Construction
Type & style
- Home type: SingleFamily
- Architectural style: Contemporary
- Property subtype: Single Family Residence
Materials
- Vinyl Siding
- Foundation: Slab
- Roof: Shingle
Condition
- New construction: No
- Year built: 1971
Utilities & green energy
- Sewer: Public Sewer
- Water: Public
Community & HOA
Community
- Features: Golf, Health Club, Library, Medical Facilities, Shopping/Mall
HOA
- Has HOA: Yes
- Services included: Trash, Road Maintenance
- HOA fee: $500 annually
Location
- Region: Middletown
Financial & listing details
- Price per square foot: $173/sqft
- Tax assessed value: $112,310
- Annual tax amount: $3,739
- Date on market: 7/17/2026
Estimated market value
Not available
Estimated sales range
Not available
Not available
Price history
| Date | Event | Price |
|---|---|---|
| 7/17/2026 | Listed for sale | $229,900+39.3%$173/sqft |
Source:  Smart MLS #24192281 Report a problem Smart MLS #24192281 Report a problem | ||
| 5/7/2021 | Sold | $165,000+0.1%$124/sqft |
Source: Smart MLS #170386390 Report a problem | ||
| 4/7/2021 | Pending sale | $164,900$124/sqft |
Source:  Berkshire Hathaway HomeServices New England Properties #170386390 Report a problem Berkshire Hathaway HomeServices New England Properties #170386390 Report a problem | ||
| 4/6/2021 | Contingent | $164,900$124/sqft |
Source: Smart MLS #170386390 Report a problem | ||
| 4/2/2021 | Listed for sale | $164,900+13.7%$124/sqft |
Source: Smart MLS #170386390 Report a problem | ||
| 7/1/2005 | Sold | $145,000+81.5%$109/sqft |
Source: Public Record Report a problem | ||
| 9/13/2002 | Sold | $79,900$60/sqft |
Source: Smart MLS #G293756 Report a problem | ||
Public tax history
| Year | Property taxes | Tax assessment |
|---|---|---|
| 2025 | $3,783 +5.5% | $112,310 |
| 2024 | $3,587 +6.3% | $112,310 |
| 2023 | $3,374 +5.9% | $112,310 +32.2% |
| 2022 | $3,187 +0.3% | $84,940 |
| 2021 | $3,179 -0.2% | $84,940 |
| 2020 | $3,184 -0.5% | $84,940 |
| 2019 | $3,201 +3.7% | $84,940 |
| 2018 | $3,087 +2.9% | $84,940 +0.4% |
| 2017 | $2,999 +4.2% | $84,610 |
| 2015 | $2,878 0% | $84,610 |
| 2014 | $2,879 -0.5% | $84,610 -15.3% |
| 2013 | $2,894 +3% | $99,920 |
| 2012 | $2,811 +3.1% | $99,920 |
| 2011 | $2,726 -0.9% | $99,920 |
| 2010 | $2,752 +3.9% | $99,920 |
| 2009 | $2,648 +3.9% | $99,920 |
| 2008 | $2,548 +35.7% | $99,920 +75.4% |
| 2007 | $1,877 | $56,970 |
| 2006 | $1,877 +7% | $56,970 |
| 2005 | $1,754 +6.2% | $56,970 |
| 2004 | $1,652 +2.5% | $56,970 |
| 2003 | $1,612 +21.4% | $56,970 +3.8% |
| 1995 | $1,328 | $54,900 |
Find assessor info on the county website
Monthly payment
Est. payment
Payment breakdown
Explore the cost of this home by adjusting the details. Changes won't be saved.Climate risks
Neighborhood: 06457
Nearby schools
Schools provided by the listing agent
- Elementary: Moody
- High: Middletown
Source: Smart MLS. This data may not be complete. We recommend contacting the local school district to confirm school assignments for this home.

Similar homes
- $199,9002 bd2 ba866 sqftCarriage Crossing, Middletown, CT 06457For Sale
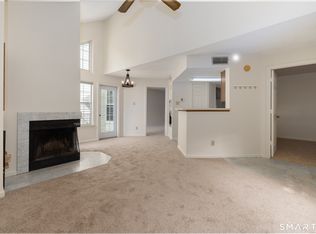
 MLS ID #24197276, Jeff M. Petersen, Century 21 AllPoints Realty. Smart MLS
 - $229,0002 bd2 ba1.5k sqftHamlin Court, Middletown, CT 06457For Sale
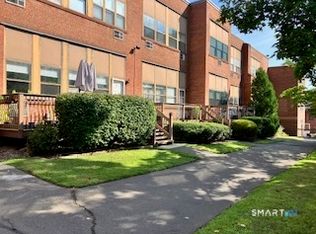 MLS ID #24196691, Sue Hitchcock, Coldwell Banker Realty. Smart MLS
 - $330,0003 bd2 ba1.4k sqft19 Kent Court, Middletown, CT 06457For Sale
 MLS ID #24201680, Anower Hossain, Better Homes and Gardens Real Estate Executive Real Estate. Smart MLS
 - $194,9992 bd2 ba1.1k sqftHamlin Court, Middletown, CT 06457For Sale
 MLS ID #24193843, Wally Namane, Keller Williams Realty Prtnrs.. Smart MLS
 - $244,0002 bd2 ba1k sqftLake Ridge, Meriden, CT 06450For SaleMLS ID #24191424, Anna M. Laurie, Coldwell Banker Realty. Smart MLS
- $339,9003 bd2 ba1.3k sqft845 Old Turnpike Road, Southington, CT 06479For SaleMLS ID #24206005, Rebecca A. Davis, Putnam Agency Real Estate LLC. Smart MLS
- $235,0002 bd2 ba1k sqftHillcrest, Meriden, CT 06450For SaleMLS ID #24195167, Fred Thompson, US Asset Realty. Smart MLS
- $319,9003 bd1 ba1.2k sqft358 Reservoir Avenue, Meriden, CT 06451For SaleMLS ID #24205199, Simonne E. Corriveau, KW Legacy Partners. Smart MLS
- $275,0002 bd1 ba988 sqft53 Nelson Street, New Britain, CT 06053For SaleMLS ID #24205052, Anna M. Laurie, Coldwell Banker Realty. Smart MLS
- $264,9002 bd2 ba1k sqft32 Jubilee Street, New Britain, CT 06051For SaleMLS ID #24200834, Kamil Andrukiewicz, New Haus Group LLC. Smart MLS
- $174,4992 bd2 ba1k sqftHamlin Court, Middletown, CT 06457For SaleMLS ID #24195105, Kathleen M. Mullins, Real Broker CT, LLC. Smart MLS
- $239,9002 bd2 ba1.9k sqftSterling Village, Meriden, CT 06450For SaleMLS ID #24203453, Wesley Krombel, Real Broker CT, LLC. Smart MLS
- $260,0002 bd1 ba965 sqft90 Myrtle Street, Meriden, CT 06450For SaleMLS ID #24188559, Mark Mermelstein, eXp Realty. Smart MLS
- $250,0002 bd1 ba984 sqft9 Buckingham Road, Mansfield, CT 06250For SaleMLS ID #24200703, Erin Anderson, KW Legacy Partners. Smart MLS
- $184,0002 bd1 ba855 sqftCountry Squire I, Cromwell, CT 06416For SaleMLS ID #24202901, Susan P. Hermanson, Eagle Eye Realty PLLC. Smart MLS
- $274,9253 bd2 ba1.1k sqft315 Frost Road, Waterbury, CT 06705For SaleMLS ID #24203205, Maria Pirulli, Five Stars Realty. Smart MLS
- $275,0002 bd2 ba1.1k sqft768 Terryville Avenue, Bristol, CT 06010For SaleMLS ID #24202230, Sandie A. Terenzi, KW Legacy Partners. Smart MLS
- $199,9992 bd1 ba1k sqftLake Hills Village, Wolcott, CT 06716For SaleMLS ID #24206334, Marina Tirado, Dave Jones Realty, LLC. Smart MLS
- $229,9002 bd2 ba976 sqftWilliamstown Court, Newington, CT 06111For SaleMLS ID #24199461, Hiram Colon, Premier Properties of CT. Smart MLS
- $229,9002 bd2 ba976 sqftWilliamstown Court, Newington, CT 06111For SaleMLS ID #24199471, Hiram Colon, Premier Properties of CT. Smart MLS
