Skip main navigation
Pending
  • Price cut: $10.5K (6/11)
    $249,500

    21 Iron Works Way #B, Trenton, NJ 08611

    3beds
    --sqft
    : 
    Loading
    Get pre-qualified
    Townhouse
    Built in 2010
    -- sqft lot
    $252,400 Zestimate®
    $--/sqft
    $240/mo HOA

    What's special

    Spacious kitchenEn suite bathroomPrime locationLarge walk-in closetPrimary suiteCounter seatingOpen concept living
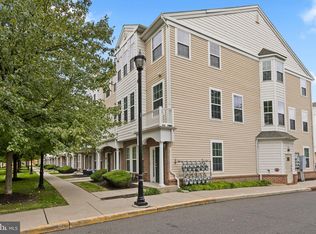

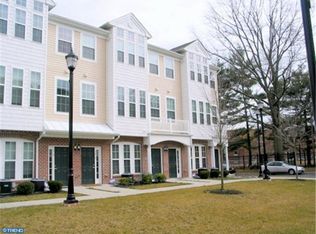
    Back on the market...buyer could not obtain financing. Unit is ready to go....quick settlement possible! This End-Unit Townhouse in Cooper Crossings boasts a prime location that caters to so much. Its proximity to trains serving New York and Philadelphia and numerous leisure activities like soccer and basketball at Cooper Field, the Cooper public pool, and a new playground right across the street put it in an ideal spot. The Trenton Thunder Ballpark and waterfront provide an array of fun for outdoor and baseball enthusiasts alike. With 26 windows, this home is flooded in light. Enter via a one-car garage right into the unit or from a park-like courtyard entrance into a handy vestibule with storage for coats and boots. The main level offers open concept living with a spacious kitchen with counter seating and plenty of cabinetry, living and dining areas plus a powder room. The top floor begins with a cozy nook in a broad hallway that’d be perfect for a chair or even a desk. Three bedrooms fan off from here. The primary suite is huge with plenty of space for a sitting area and includes a large walk-in closet and en suite bathroom. The other two bedrooms share a hall bathroom. An alarm system, in-unit laundry, and newer central AC are all welcome amenities.
    314 days
    |
    773
    |
    55
    |

    Zillow last checked:

    Listing updated:

    Listed by:

    Nina Burns 215-262-2159,

    Callaway Henderson Sotheby's Int'l-Lambertville

    Source: Bright MLS,MLS#: NJME2064090MLS Logo

      Facts & features

      Interior

      Bedrooms & bathrooms
      • Bedrooms: 3
      • Bathrooms: 3
      • Full bathrooms: 2
      • 1/2 bathrooms: 1
      • Main level bathrooms: 1
      Rooms
      • Room types: Living Room, Dining Room, Primary Bedroom, Bedroom 2, Bedroom 3, Kitchen, Laundry
      Primary bedroom
      • Level: Upper
      Bedroom 2
      • Level: Upper
      Bedroom 3
      • Level: Upper
      Dining room
      • Level: Main
      Kitchen
      • Level: Main
      Laundry
      • Level: Upper
      Living room
      • Level: Main
      Heating
      • Forced Air, Natural Gas
      Cooling
      • Central Air, Electric
      Appliances
      • Included: Microwave, Dryer, Dishwasher, Refrigerator, Washer, Oven/Range - Gas, Electric Water Heater
      • Laundry: Upper Level, Laundry Room
      Features
      • Bathroom - Tub Shower, Bathroom - Stall Shower, Breakfast Area, Ceiling Fan(s), Combination Dining/Living, Pantry, Walk-In Closet(s), 9'+ Ceilings
      • Flooring: Carpet, Vinyl, Tile/Brick
      • Has basement: No
      • Has fireplace: No
      Interior area
      • Total structure area: 0
      • Finished area above ground: 0
      • Finished area below ground: 0

      Property

      Parking
      • Total spaces: 2
      • Parking features: Inside Entrance, Driveway, Attached
      • Attached garage spaces: 1
      • Uncovered spaces: 1
      Accessibility
      • Accessibility features: None
      Features
      • Levels: Two
      • Stories: 2
      • Exterior features: Sidewalks, Street Lights
      • Pool features: None
      Lot
      • Features: Corner Lot/Unit
      Details
      • Additional structures: Above Grade, Below Grade
      • Parcel number: 1111101000030222
      • Zoning: RESIDENTIAL
      • Special conditions: Standard

      Construction

      Type & style
      • Home type: Townhouse
      • Architectural style: Contemporary
      • Property subtype: Townhouse
      Materials
      • Frame
      • Foundation: Other
      Condition
      • New construction: No
      • Year built: 2010

      Utilities & green energy

      • Sewer: Public Sewer
      • Water: Public

      Community & HOA

      Community
      • Condo and coop fee: $240 monthly
      • Subdivision: Cooper Crossings
      HOA
      • Has HOA: No
      • Amenities included: Common Grounds
      • Services included: Common Area Maintenance, Maintenance Grounds, Maintenance Structure, Management, Snow Removal
      • HOA name: Associa Mid-atlantic
      Location
      • Region: Trenton
      • Municipality: TRENTON CITY

      Financial & listing details

      • Tax assessed value: $104,900
      • Annual tax amount: $6,178
      • Date on market: 9/2/2025
      • Listing agreement: Exclusive Right To Sell
      • Inclusions: Refrigerator, Microwave, Washer / Dryer, All Blinds, dishwasher
      • Ownership: Condominium

        Estimated market value

        $252,400

        $240,000 - $265,000

        $2,267/mo

        Price history

        DateEventPrice
        7/10/2026Pending sale$249,500
        Source: Bright MLS #NJME2064090 Report a problem
        6/11/2026Price change$249,500-4%
        Source: Bright MLS #NJME2064090 Report a problem
        5/13/2026Listed for sale$260,000
        Source: Bright MLS #NJME2064090 Report a problem
        4/15/2026Pending sale$260,000
        Source: Bright MLS #NJME2064090 Report a problem
        4/1/2026Price change$260,000-1.8%
        Source: Bright MLS #NJME2064090 Report a problem
        2/3/2026Price change$264,900-1.5%
        Source: Bright MLS #NJME2064090 Report a problem
        11/21/2025Price change$269,000-2.2%
        Source: Bright MLS #NJME2064090 Report a problem
        10/22/2025Price change$275,000-3.5%
        Source: Bright MLS #NJME2064090 Report a problem
        9/2/2025Listed for sale$285,000
        Source: Bright MLS #NJME2064090 Report a problem

        Public tax history

        Tax history is unavailable.

        Monthly payment

        Est. payment

        Payment breakdown

        Explore the cost of this home by adjusting the details. Changes won't be saved.
        All calculations are estimates and provided by Zillow, Inc. for informational purposes only. Actual amounts may vary.
        HOA fees may include property taxes on listings classified as Co-Ops. Contact the listing agent and/or owner for fee details.
        Mortgage interest rates are dependent on a number of factors, including credit score, down payment, and repayment length. Interest rate data provided by Zillow Group Marketplace, Inc. as of 1/1/1970 from various mortgage lenders with which we have lead or other similar arrangements; the Estimated Payment is an average of those rates.
        See how much you could borrow to make a competitive offer.

        Climate risks

        Neighborhood: South Trenton

        Getting around

        68 / 100
        Somewhat Walkable
        48 / 100
        Some Transit
        59 / 100
        Bikeable

        Nearby schools

        GreatSchools rating
        Schools provided by the listing agent
        • District: Trenton Public Schools

        Source: Bright MLS. This data may not be complete. We recommend contacting the local school district to confirm school assignments for this home.

        A local agent can set up tours, give advice and negotiate with sellers.

        Browse local experts

        Similar homes