Skip main navigation
Off market
  • $687,600

    21 Jacalyn Dr, Havertown, PA 19083

    5beds
    3baths
    2,794sqft
    SingleFamily
    Built in 1963
    8,712 Square Feet Lot
    $687,600 Zestimate®
    $246/sqft
    $4,544 Estimated rent

    Home value

    $687,600

    $639,000 - $743,000

    $4,544/mo

    Zestimate® history
    Loading
    Loading...

    Owner options

    List your home for rent

    $4,544/mo

    Rent Zestimate®

    Find your next renter with Zillow Rental Manager. Plus, with online applications, you can quickly screen prospective tenants – for free.

    Learn more

    $4,544/mo

    Rent Zestimate®

    Refinance and save

    $4,671/mo

    Est. payment

    Refinancing to a lower rate could help reduce your monthly payments and save thousands over the life of the loan.

    See today's rates

    $4,671/mo

    Est. payment

    Explore your selling options

    Work with a Zillow partner agent

    Leverage their expertise and Zillow's premium Showcase listings to get your home seen by more buyers.

    Get started

    List with your own agent

    Get your home in front of millions of buyers by listing it on Zillow.

    Learn how to do it

    Sell it yourself

    Take full control of how buyers see your home on Zillow by listing For Sale by Owner (FSBO).

    List your home

    What's special

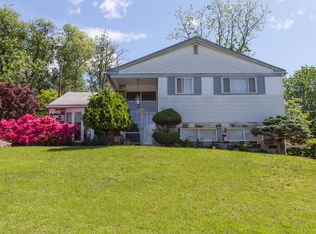
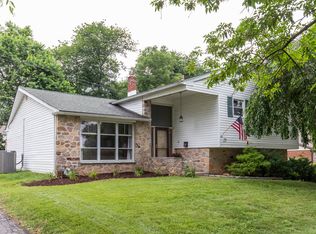
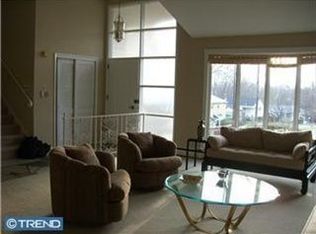
    Welcome Home, the space you have been looking for finally arrived! This massive 5 bedroom, 2.5 bath house sits atop a hill and overlooks the tree line in Marilyn Park. Step into the foyer and your eyes our drawn up to the soaring ceilings and then you notice the stunning new hardwood floors that run throughout the home. The front of this room is highlighted with natural light drawn in from the large floor to ceiling bay window and entrance door surround windows. The great room flows right into the formal dining room and adjacent to the dining room is an eat-in kitchen that has plenty of space for storage and a nice size pantry. The current owner is a well seasoned chef and this kitchen is updated accordingly. The window above the sink looks out into the back garden and the kitchen door steps out onto the back patio making morning through evening dining and entertaining a breeze. The beauty of this home that you won't find in others is the massive square footage and the multiple levels which provides everyone their one space and sense of place. The lower level offers a very large bedroom, a powder room, a laundry/mud room that steps out to the drive. A large family room steps out through the sliding glass doors into the backyard. Two levels up you find the upper level of the home complete with a master suite with a private full bathroom and walk in closet . Down the hall are three additional spacious bedrooms which open to a full hall bath.A newer roof, energy efficient thermal windows, gas heating system with 3 zones, central air with 2 zones, parking for 4 plus cars with an abundance of discreet storage makes this truly the spacious home you have been waiting for. Close to all major roads, shopping and the YMCA, when you pull to the top of this private drive and walk into your home you truly feel like you are on the top of the world. Make this dream-Your Reality Now! 2020-09-11

    This property is off market, which means it's not currently listed for sale or rent on Zillow. This may be different from what's available on other websites or public sources.
    Facts & features

    Interior

    Bedrooms & bathrooms
    • Bedrooms: 5
    • Bathrooms: 3
    Heating
    • Forced air, Gas
    Cooling
    • Central
    Appliances
    • Included: Dryer, Refrigerator, Washer
    Features
    • Ceiling Fan(s), Eat-in Kitchen, Exposed Beams, Formal/Separate Dining Room, Combination Dining/Living, Upgraded Countertops, Floor Plan - Traditional, Stall Shower, Attic/House Fan
    Interior area
    • Total interior livable area: 2,794 sqft
    • Finished area below ground: 0

    Property

    Parking
    • Total spaces: 3
    • Parking features: Garage - Attached
    Features
    • Exterior features: Stone
    Lot
    • Size: 8,712 sqft
    Details
    • Parcel number: 22010066700
    • Special conditions: Standard

    Construction

    Type & style
    • Home type: SingleFamily
    Condition
    • Year built: 1963

    Community & neighborhood

    Location
    • Region: Havertown
    • Municipality: HAVERFORD TWP

    Other

    Other facts
    • Heating: Forced Air
    • StoriesTotal: 1.5
    • Appliances: Refrigerator, Dryer, Washer, Self Cleaning Oven, Bar Fridge
    • InteriorFeatures: Ceiling Fan(s), Eat-in Kitchen, Exposed Beams, Formal/Separate Dining Room, Combination Dining/Living, Upgraded Countertops, Floor Plan - Traditional, Stall Shower, Attic/House Fan
    • HeatingYN: true
    • CoolingYN: true
    • StructureType: Detached
    • ConstructionMaterials: Stone, Aluminum Siding
    • SpecialListingConditions: Standard
    • ParkingFeatures: Driveway, Paved Driveway
    • Cooling: Central Air
    • BelowGradeFinishedArea: 0
    • MlsStatus: ACTIVE UNDER CONTRACT
    • Municipality: HAVERFORD TWP
    • TaxAnnualAmount: 7595.0

    Price history

    DateEventPrice
    11/1/2020Sold$410,000-6.6%$147/sqft
    Source: Public Record Report a problem
    9/11/2020Pending sale$439,000$157/sqft
    Source: BHHS Fox & Roach-Haverford #PADE520994 Report a problem
    8/25/2020Price change$439,000-2.4%$157/sqft
    Source: BHHS Fox & Roach-Haverford #PADE520994 Report a problem
    7/12/2020Price change$449,900-5.2%$161/sqft
    Source: BHHS Fox & Roach-Haverford #PADE520994 Report a problem
    6/27/2020Listed for sale$474,800+41.7%$170/sqft
    Source: BHHS Fox & Roach-Haverford #PADE520994 Report a problem
    6/10/2016Sold$335,000-6.9%$120/sqft
    Source: Public Record Report a problem
    2/20/2016Listed for sale$359,900$129/sqft
    Source: BHHS Fox & Roach #6734606 Report a problem

    Public tax history

    YearProperty taxesTax assessment
    2025$9,519 +6.2%$348,530
    2024$8,962 +2.9%$348,530
    2023$8,707 +2.4%$348,530
    2022$8,503 $348,530
    2021$8,503 +853%$348,530 +113.3%
    2020$892 -88%$163,400
    2019$7,454 +1.7%$163,400
    2018$7,327 +717.1%$163,400
    2017$897 -2%$163,400
    2016$915 $163,400
    2015$915 $163,400
    2014$915 +2.8%$163,400
    2013$891 +2.8%$163,400
    2012$866 +2.3%$163,400
    2011$846 $163,400
    2010$846 +9.7%$163,400
    2009$772 $163,400
    2008$772 +8.3%$163,400
    2007$713 -2%$163,400
    2006$727 $163,400
    2005$727 $163,400
    2004$727 +8.5%$163,400
    2003$670 +7.9%$163,400
    2002$621 $163,400
    2000$621 $163,400

    Find assessor info on the county website

    Neighborhood: 19083

    Nearby schools

    GreatSchools rating
    Schools provided by the listing agent
    • Elementary: LYNNEWOOD
    • Middle: HAVERFORD
    • High: HAVERFORD SENIOR
    • District: HAVERFORD TOWNSHIP

    Source: The MLS. This data may not be complete. We recommend contacting the local school district to confirm school assignments for this home.

    Get a cash offer in 3 minutes
    Find out how much your home could sell for in as little as 3 minutes with a no-obligation cash offer.
    Estimated market value
    $687,600
    Get a cash offer in 3 minutes
    Find out how much your home could sell for in as little as 3 minutes with a no-obligation cash offer.
    Estimated market value
    $687,600