Step into the Watersound lifestyle! Set among the tall pines and white picket fences of Winter Garden, one of the most coveted locations within Watersound Origins, this four-bedroom, three-bath coastal cottage offers refined single-level living minutes from world class beaches and idyllic Scenic Highway 30A.
Gracious porches front and back open to the light-filled interior of this Bayberry plan, built by respected local builder Huff Homes. European white oak floors and plantation shutters throughout, hand-selected lighting fixtures, and a shiplap entry carry a cohesive finish level from room to room. The kitchen is a study in considered detail with white quartz countertops, Frigidaire Professional appliances, a walk-in pantry, and crisp Shaker cabinetry with soft-close hardware - elevated by a microwave drawer set into the island, custom appliance storage, and an added dry bar for entertaining. In the primary suite, a soaker tub and separate frameless glass shower create a private retreat. This expanded floor plan also features a second en-suite bedroom, two additional bedrooms served by a full hall bath, separate laundry room, and ample storage spaces. Outdoors, a generous screened rear porch opens to a custom paver patio framed by lush landscaping, where a picket gate leads to a footpath through wooded conservation land. The piped-gas fire pit anchors cooler coastal evenings, while a gas grill stub makes outdoor meals effortless. Whole-house air purification, a tankless water heater, and a two-car garage with built-in cabinetry and push-button attic lift complete a home where every practical detail has already been considered.
And the best of Watersound Origins is only a short walk from the front door - the amenity center with golf, resort-style pool, fitness center, and tennis and pickleball courts. Winter Garden pocket parks, event lawns, and dense pine canopy give this area within Origins a texture that newer developments haven't had time to earn. Residents enjoy miles of paved walking and biking trails throughout the neighborhood, along with community kayaks and dock access on Lake Powell, one of only a handful of coastal dune lakes on earth.
At the community entrance, Watersound Town Center - St. Joe's open-air lifestyle center - places Publix, Starbucks, chef-driven dining, boutiques, and medical and professional services minutes away by cart or bike, with new national retailers opening and further expansion underway. Scenic Highway 30A lies approximately two miles south via a dedicated multi-use path, putting the Emerald Coast's sugar-white sand, Alys Beach, Rosemary Beach, and 30Avenue within easy reach.
Move-in ready, exactingly finished, and backing to preservation in one of Northwest Florida's most desirable enclaves. The lifestyle is already here. All that remains is claiming it.
Sold for $863,000
Zillow last checked:
Listing updated:
Bought with:
Jason R Flatt
The Premier Property Group
Source: ECAOR,MLS#: 1008427
Price history
| Date | Event | Price |
|---|---|---|
| 9/9/2026 | Sold | $863,000-4%$414/sqft |
Source:  ECAOR #1008427 Report a problem ECAOR #1008427 Report a problem | ||
| 8/28/2026 | Pending sale | $899,000$431/sqft |
Source: ECAOR #1008427 Report a problem | ||
| 7/24/2026 | Listed for sale | $899,000-11%$431/sqft |
Source: ECAOR #1008427 Report a problem | ||
| 8/31/2023 | Sold | $1,010,000-1.5%$484/sqft |
Source: Public Record Report a problem | ||
| 8/12/2023 | Pending sale | $1,025,900$492/sqft |
Source: ECAOR #925196 Report a problem | ||
| 8/4/2023 | Price change | $1,025,900-0.2%$492/sqft |
Source: ECAOR #925196 Report a problem | ||
| 7/28/2023 | Price change | $1,027,900-0.2%$493/sqft |
Source: ECAOR #925196 Report a problem | ||
| 7/14/2023 | Price change | $1,029,900-1.9%$494/sqft |
Source: ECAOR #925196 Report a problem | ||
| 6/9/2023 | Listed for sale | $1,049,900+98.1%$503/sqft |
Source: ECAOR #925196 Report a problem | ||
| 6/19/2017 | Sold | $530,000$254/sqft |
Source: Public Record Report a problem | ||
Nearby homes
- $1,047,8004 bd3 ba2.2k sqft35 Jack Knife Dr, Inlet Beach, FL 32461Off Market
- $905,1003 bd3 ba1.9k sqft17 Jack Knife Dr, Inlet Beach, FL 32461Off Market
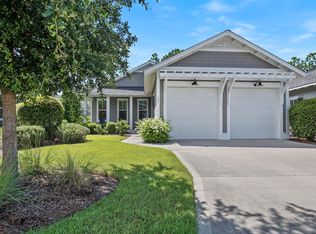
- $912,4003 bd3 ba1.9k sqft11 Jack Knife Dr, Inlet Beach, FL 32461Off Market
- $1,060,6004 bd3 ba2.2k sqft41 Jack Knife Dr, Inlet Beach, FL 32461Off Market
Sell for more on Zillow
Get a Zillow Showcase℠ listing at no additional cost and you could sell for .
$863,000
2% more
+$17,260
With Zillow Showcase(estimated)
$880,260
