This stunning 3 + 2 bedroom semi-detached home is in pristine condition. Step through the front door and head upstairs to a bright living room with engineered hardwood floors and a large window that lets in plenty of natural light, seamlessly connected to the formal dining room. The eat-in kitchen boasts ample cabinetry, included appliances, and patio doors leading to a side deck and a backyard perfect for entertaining. The main floor also features a spacious primary bedroom with laminate flooring, two additional good-sized bedrooms, and a 4-piece bathroom with an updated vanity. The lower level, which is above grade, offers large windows throughout. It's fully finished with a beautiful family room, two extra bedrooms, a 3-piece bathroom, a laundry room, and a storage room. The backyard is a wonderful space to unwind or host gatherings, with a large side and back deck, constructed with composite wood, so no splinters or rotting, a screened gazebo complete with white wicker furniture, an above-ground pool for summer fun, and two sheds. The single-car attached garage has direct entry to the front foyer, and the double-wide driveway provides ample parking. Located close to a park and within walking distance to the Town, golf courses and wineries nearby. This gem truly has it all—a beautiful home in a fantastic location.
Sold for $628,250
C$628,250
21 Jane St, West Lincoln, ON L0R 2A0
5beds
1,000sqft
Single Family Residence, Residential
Built in 2003
4,760 Square Feet Lot
$-- Zestimate®
C$628/sqft
C$2,474 Estimated rent
Home value
Not available
Estimated sales range
Not available
Not available
Owner options
List your home for rent
C$2,474/mo
Rent Zestimate®
Find your next renter with Zillow Rental Manager. Plus, with online applications, you can quickly screen prospective tenants – for free.
C$2,474/mo
Rent Zestimate®
Refinance and save
C$2,656/mo
Est. payment
Refinancing to a lower rate could help reduce your monthly payments and save thousands over the life of the loan.
C$2,656/mo
Est. payment
Explore your selling options
Work with a Zillow partner agent
Leverage their expertise and Zillow's premium Showcase listings to get your home seen by more buyers.
Get startedList with your own agent
Get your home in front of millions of buyers by listing it on Zillow.
Learn how to do itSell it yourself
Take full control of how buyers see your home on Zillow by listing For Sale by Owner (FSBO).
List your homeWhat's special
Engineered hardwood floorsLarge windowFormal dining roomEat-in kitchenAmple cabinetryIncluded appliancesPatio doors
Zillow last checked:
Listing updated:
Listed by:
Judy Sweeting, Salesperson,
RE/MAX Garden City Realty Inc.
Source: ITSO,MLS®#: 40764996Originating MLS®#: Cornerstone Association of REALTORS®
Facts & features
Interior
Bedrooms & bathrooms
- Bedrooms: 5
- Bathrooms: 2
- Full bathrooms: 2
- Main level bathrooms: 1
- Main level bedrooms: 3
Other
- Level: Main
Bedroom
- Level: Main
Bedroom
- Level: Main
Bedroom
- Level: Lower
Bedroom
- Level: Lower
Bathroom
- Features: 4-Piece
- Level: Main
Bathroom
- Features: 3-Piece
- Level: Lower
Dining room
- Level: Main
Eat in kitchen
- Level: Main
Family room
- Level: Lower
Laundry
- Level: Lower
Living room
- Level: Main
Storage
- Level: Lower
Heating
- Forced Air, Natural Gas
Cooling
- Central Air
Appliances
- Included: Water Heater Owned, Dishwasher, Dryer, Refrigerator, Stove, Washer
- Laundry: In Basement
Features
- Auto Garage Door Remote(s), In-law Capability
- Basement: Full,Finished
- Has fireplace: No
Interior area
- Total structure area: 1,864
- Total interior livable area: 1,000 sqft
- Finished area above ground: 1,000
- Finished area below ground: 864
Property
Parking
- Total spaces: 3
- Parking features: Attached Garage, Garage Door Opener, Asphalt, Inside Entrance, Private Drive Double Wide
- Attached garage spaces: 1
- Uncovered spaces: 2
Features
- Stories: 1
- Patio & porch: Deck
- Exterior features: Landscaped
- Has private pool: Yes
- Pool features: Above Ground
- Frontage type: East
- Frontage length: 40.21
Lot
- Size: 4,760 Square Feet
- Dimensions: 40.21 x 118.39
- Features: Urban, City Lot, Near Golf Course, Library, Park, Playground Nearby, Schools, Shopping Nearby
Details
- Additional structures: Shed(s)
- Parcel number: 460770489
- Zoning: RM1
- Other equipment: Pool Equipment
Construction
Type & style
- Home type: SingleFamily
- Architectural style: Bungalow Raised
- Property subtype: Single Family Residence, Residential
- Attached to another structure: Yes
Materials
- Brick, Vinyl Siding
- Foundation: Poured Concrete
- Roof: Asphalt Shing
Condition
- 16-30 Years
- New construction: No
- Year built: 2003
Utilities & green energy
- Sewer: Sewer (Municipal)
- Water: Municipal
Community & HOA
Community
- Security: Smoke Detector(s)
Location
- Region: West Lincoln
Financial & listing details
- Price per square foot: C$628/sqft
- Annual tax amount: C$3,675
- Date on market: 10/3/2025
- Inclusions: Dishwasher, Dryer, Garage Door Opener, Pool Equipment, Refrigerator, Stove, Washer, California Shutters, Gazebo On Deck With Wicker Furniture, 2 Sheds
Price history
| Date | Event | Price |
|---|---|---|
| 11/27/2025 | Sold | C$628,250C$628/sqft |
Source: ITSO #40764996 Report a problem | ||
Public tax history
Tax history is unavailable.
Neighborhood: L0R
Nearby homes
- C$1,099,9006 bd3 ba1.7k sqft42 Jane St, West Lincoln, ON L0R2A0For Sale
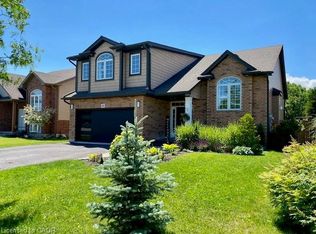
- C$---- bd-- ba-- sqft2461 Shurie Rd, West Lincoln, ON L0R2A0Off Market
- C$824,9004 bd2 ba1.4k sqft2483 Shurie Rd, West Lincoln, ON L0R2A0For Sale
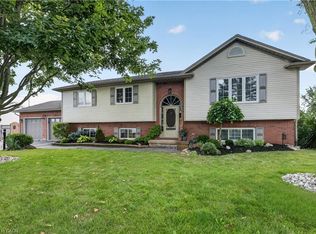
- C$---- bd-- ba-- sqft8 Lindan St, West Lincoln, ON L0R2A0Off Market
- C$700,0005 bd3 ba1.7k sqft16 Lindan St, West Lincoln, ON L0R2A0Sold
- C$---- bd-- ba-- sqft46 Jane St, West Lincoln, ON L0R2A0Off Market
- C$---- bd-- ba-- sqft17 Maple Ave, West Lincoln, ON L0R2A0Off Market
- C$---- bd-- ba-- sqft18 Cherry Ave, West Lincoln, ON L0R2A0Off Market
Nearby schools
GreatSchools rating
- 4/10Harry F Abate Elementary SchoolGrades: 2-6Distance: 24.8 mi
Schools provided by the listing agent
- Elementary: Smithville Ps; St. Martin Catholic
- High: West Niagara Ss; Blessed Trinity Catholic
Source: ITSO. This data may not be complete. We recommend contacting the local school district to confirm school assignments for this home.
