Welcome to Hilldale Village Condominiums, where comfort, convenience, and low-maintenance living come together in this beautifully maintained townhouse-style condo with three finished levels. Step inside to a bright and inviting open-concept living and dining area filled with natural light, creating the perfect space for relaxing or entertaining. The spacious eat-in kitchen features granite countertops, custom wood cabinetry, ample cabinet and counter space, and sliding glass doors that lead to a private deck, ideal for enjoying your morning coffee or outdoor dining. A full bathroom on the main level adds everyday convenience. Upstairs, you'll find two generously sized bedrooms with plenty of closet space, including a spacious primary bedroom with its own private balcony, along with a versatile office that can easily be used as a guest room or potential third bedroom and a second full bathroom. The finished lower level provides flexible living space perfect for a family room, home office, gym, or playroom and includes a dedicated laundry area. A private driveway offers convenient off-street parking, and the location provides easy access to major highways, shopping, restaurants, and everyday amenities. This move-in-ready home combines space, comfort, functionality, and an unbeatable location. Don't miss this opportunity to own a spacious, move-in-ready home in a highly convenient location! Open Houses: Saturday, August 8, 11:00 AM–1:00 PM & Sunday, August 9, 10:30AM–12:00PM
For sale
$420,000
21 Jefferey Ln #21, Haverhill, MA 01832
2beds
1,693sqft
:
Get pre-qualified$2,943/mo
Condominium, Townhouse
Built in 1986
-- sqft lot
$-- Zestimate®
$248/sqft
$275/mo HOA
What's special
Private deckDedicated laundry areaTwo generously sized bedroomsGranite countertopsPrivate balconyPlenty of closet spaceVersatile office
- 6 hours |
- 23 |
- 1 |
Zillow last checked:
Listing updated:
Listed by:
Alessandra Hakme-Silva 603-265-0305,
eXp Realty LLC - Corporate Office 888-854-7493
Source: MLS PIN,MLS#: 73559248
Facts & features
Interior
Bedrooms & bathrooms
- Bedrooms: 2
- Bathrooms: 2
- Full bathrooms: 2
Primary bedroom
- Level: Second
Bedroom 2
- Level: Second
Bathroom 1
- Level: First
Bathroom 2
- Level: Second
Dining room
- Level: First
Family room
- Level: First
Kitchen
- Level: First
Living room
- Level: First
Heating
- Forced Air, Natural Gas
Cooling
- Central Air
Appliances
- Included: Range, Dishwasher, Microwave, Refrigerator, Washer, Dryer
- Laundry: In Basement, In Unit
Features
- Flooring: Wood, Tile, Carpet
- Doors: Insulated Doors
- Windows: Insulated Windows
- Has basement: Yes
- Has fireplace: No
Interior area
- Total structure area: 1,693
- Total interior livable area: 1,693 sqft
- Finished area above ground: 1,693
Property
Parking
- Total spaces: 4
- Parking features: Off Street
- Uncovered spaces: 4
Features
- Patio & porch: Deck
- Exterior features: Deck
Details
- Parcel number: M:0526 B:0001A L:1221,1927203
- Zoning: res
Construction
Type & style
- Home type: Townhouse
- Property subtype: Condominium, Townhouse
Materials
- Frame
- Roof: Shingle
Condition
- Year built: 1986
Utilities & green energy
- Electric: Circuit Breakers
- Sewer: Public Sewer
- Water: Public
Community & HOA
Community
- Features: Public Transportation, Shopping, Highway Access
HOA
- Services included: Insurance, Maintenance Structure, Maintenance Grounds, Reserve Funds
- HOA fee: $275 monthly
Location
- Region: Haverhill
Financial & listing details
- Price per square foot: $248/sqft
- Tax assessed value: $347,500
- Annual tax amount: $3,722
- Date on market: 8/5/2026
Estimated market value
Not available
Estimated sales range
Not available
Not available
Price history
| Date | Event | Price |
|---|---|---|
| 8/5/2026 | Listed for sale | $420,000$248/sqft |
Source: MLS PIN #73559248 Report a problem | ||
Public tax history
Tax history is unavailable.
Monthly payment
Est. payment
Payment breakdown
Explore the cost of this home by adjusting the details. Changes won't be saved.Climate risks
Neighborhood: 01832
Nearby schools
GreatSchools rating
- 5/10Consentino Middle SchoolGrades: 5-8Distance: 1.3 mi
- 4/10Haverhill High SchoolGrades: 9-12Distance: 0.7 mi
- 6/10Silver Hill Elementary SchoolGrades: K-5Distance: 1.3 mi
Schools provided by the listing agent
- Elementary: Tilton Elementary School
- Middle: Consentino Middle School
- High: Haverhill High School
Source: MLS PIN. This data may not be complete. We recommend contacting the local school district to confirm school assignments for this home.
- $440,1003 bd2 ba1.6k sqft21 Jefferey Ln, Haverhill, MA 01832Off Market
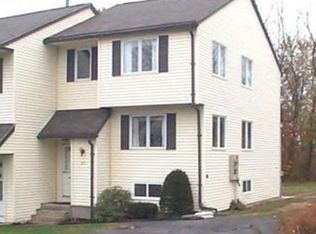
- $441,2003 bd1 ba1.5k sqft23 Jefferey Ln, Haverhill, MA 01832Off Market
- $408,4002 bd1 ba1.2k sqft17 Jefferey Ln, Haverhill, MA 01832Off Market
- $442,3003 bd1 ba1.6k sqft19 Jefferey Ln, Haverhill, MA 01832Off Market
- $432,7002 bd1 ba1.6k sqft25 Jefferey Ln, Haverhill, MA 01832Off Market
- $452,5003 bd1 ba1.7k sqft27 Jefferey Ln, Haverhill, MA 01832Off Market
- $447,4003 bd2 ba1.2k sqft31 Jefferey Ln, Haverhill, MA 01832Off Market
- $458,0003 bd2 ba1.7k sqft27 Jefferey Ln UNIT 27, Haverhill, MA 01832Sold
A local agent can set up tours, give advice and negotiate with sellers.
Similar homes
- $419,9002 bd2 ba1k sqftOliver Gardens Condominium, Haverhill, MA 01832For Sale
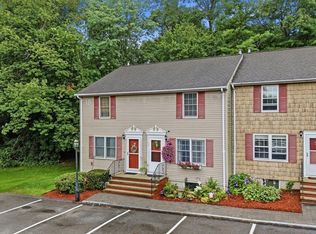 MLS ID #73559216, Catherine Zerba, Keller Williams Gateway Realty. MLS PIN
 - $435,0002 bd2 ba2.2k sqft109 Pilgrim Rd Unit 109, Haverhill, MA 01832For Sale
 MLS ID #73557450, Susan Whelan, Realty One Group Next Level. MLS PIN
 - $449,0003 bd2 ba2.3k sqft19 Riverbank Cir Unit 19, Haverhill, MA 01835For Sale
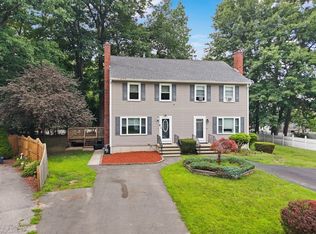 MLS ID #73558339, Deb Forte, Century 21 North East. MLS PIN
 - $449,0003 bd2 ba2.3k sqftWest Meadow Hill, Haverhill, MA 01832For Sale
 MLS ID #73548034, Daniel M. Mendonca, Berkshire Hathaway HomeServices Verani Realty Salem. MLS PIN
 - $525,0003 bd2 ba1.7k sqft15 Amesbury St, Haverhill, MA 01830For SaleMLS ID #73558349, Laurie Malonson, Keller Williams Realty. MLS PIN
- $479,9973 bd3 ba1.7k sqft25-31 Orchard Street Condominium, Haverhill, MA 01830For SaleMLS ID #73555824, Olivares Molina TEAM, Realty One Group Nest. MLS PIN
- $339,0002 bd1 ba930 sqft34 Steeplechase Ct Unit 34, Haverhill, MA 01832For SaleMLS ID #73557104, Bradford Brady, Doherty Properties. MLS PIN
- $385,0002 bd2 ba1.5k sqftTwin Ridge Condominium, Plaistow, NH 03865ActiveMLS ID #5102415, RachNH Realty Group. PrimeMLS
- $520,0004 bd1 ba1.3k sqft12 Marion St, Haverhill, MA 01832For SaleMLS ID #73557064, Kimberly McLaine, Lamacchia Realty, Inc.. MLS PIN
- $409,9992 bd2 ba1.3k sqft54 Kingston St #54, North Andover, MA 01845For SaleMLS ID #73557145, Fermin Group, Century 21 North East. MLS PIN
- $525,0002 bd3 ba2.4k sqft30 Woodland Park Dr #30, Haverhill, MA 01830For SaleMLS ID #73553950, Lori Reed, Berkshire Hathaway HomeServices Verani Realty. MLS PIN
- $474,0002 bd3 ba1.6k sqftThe Landing Condeminiums, Methuen, MA 01844For SaleMLS ID #73505929, Dianne Moore, Leading Edge Real Estate. MLS PIN
- $449,9002 bd2 ba1.9k sqft218 Stedman St, Lowell, MA 01851For SaleMLS ID #73558807, Dianna Doherty, RE/MAX Innovative Properties. MLS PIN
- $610,0003 bd3 ba1.8k sqft2 Mackenzie Way Unit 2, Haverhill, MA 01832For SaleMLS ID #73544869, James Pham, RE/MAX Partners. MLS PIN
- $499,5002 bd3 ba1.6k sqftWhittier Meadows, Amesbury, MA 01913For SaleMLS ID #73558779, Holly Mazur, Realty One Group Nest. MLS PIN
- $520,0002 bd3 ba1.7k sqftCarrington Estates, Haverhill, MA 01835For SaleMLS ID #73536550, Kristin Reyes, Real Broker MA, LLC. MLS PIN
- $575,0003 bd2 ba1.8k sqftMain Street Condominium, West Newbury, MA 01985For SaleMLS ID #73558936, Cheryl Grant, RE/MAX Bentley's. MLS PIN
- $369,9002 bd2 ba1.5k sqftSteeple Chase Condo Assoc, Hampstead, NH 03841ActiveMLS ID #5102422, Andrew Chapman. PrimeMLS
- $515,9002 bd2 ba1.8k sqftVilla Roma, Tewksbury, MA 01876For SaleMLS ID #73558937, Paul J. Cervone, Lamacchia Realty, Inc.. MLS PIN
- $489,9993 bd2 ba1.1k sqft36 Whittier Rd, Haverhill, MA 01830For SaleMLS ID #73524213, Gabriela Pena, Chinatti Realty Group, Inc.. MLS PIN
