Skip main navigation
Off market
Street View
  • $3,118,200

    21 Joanna Way, Summit, NJ 07901

    6beds
    3,759sqft
    SingleFamily
    Built in 2013
    0.34 Acres Lot
    $3,118,200 Zestimate®
    $830/sqft
    $7,820 Estimated rent

    Home value

    $3,118,200

    $2.87M - $3.40M

    $7,820/mo

    Zestimate® history
    Loading
    Loading...

    Owner options

    List your home for rent

    $7,820/mo

    Rent Zestimate®

    Find your next renter with Zillow Rental Manager. Plus, with online applications, you can quickly screen prospective tenants – for free.

    Learn more

    $7,820/mo

    Rent Zestimate®

    Refinance and save

    $22,314/mo

    Est. payment

    Refinancing to a lower rate could help reduce your monthly payments and save thousands over the life of the loan.

    See today's rates

    $22,314/mo

    Est. payment

    Explore your selling options

    Work with a Zillow partner agent

    Leverage their expertise and Zillow's premium Showcase listings to get your home seen by more buyers.

    Get started

    List with your own agent

    Get your home in front of millions of buyers by listing it on Zillow.

    Learn how to do it

    Sell it yourself

    Take full control of how buyers see your home on Zillow by listing For Sale by Owner (FSBO).

    List your home

    What's special

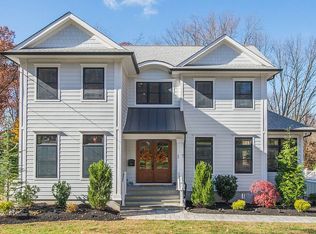
    Stunning custom Built Newer Construction 6 BR, 5.1BA Colonial completed in 2013 by W.P. Lloyd in prime Franklin School neighborhood. Impressive curb appeal enters to an airy foyer, living room and large dining room. A top-of-the line EIK w/center island/breakfast bar and high end appliances includes a large pantry and Butler's Pantry and is open concept to the large Family Rm fitted with beamed ceilings & wood burning fireplace. Convenient direct entry from an attached 2-car garage (with Gladiator organizer systems) leads right into the Mud Rm w/cubbies and powder rm. On 2nd, a lux Primary Suite offers 2 WIC's and a spa-like bath. 3 addt'l BRs and 2 addt'l FB's, plus a great laundry rm are on this level. The 3rd floor has terrific flex space: a BR, Full Bath & Bonus Rm great for a guest suite, au-pair space, or home offices. The walk-out LL has super high ceilings, natural light, a large rec rm w/billiards area, storage/utility spaces, a FBth & Exercise Rm. Outdoor living is a treat enjoyed by the deck off the kitchen eating area, or lower level patio w/hot tub both overlooking an expansive, fenced-in, private backyard. Quality built, just 9 years old, amenities include beautiful millwork, beamed ceilings in the family rm, built-ins, high ceilings, hw floors, whole house generator....too much to list! Approximate Square Footage: 5,480 - 1,633, 1726, 921, 1,200 on 1st, 2nd, 3rd, & LL respectively. This house is truly move-in ready and ticks all the boxes!

    This property is off market, which means it's not currently listed for sale or rent on Zillow. This may be different from what's available on other websites or public sources.

    Facts & features

    Interior

    Bedrooms & bathrooms
    • Bedrooms: 6
    • Bathrooms: 6
    • Full bathrooms: 5
    • 1/2 bathrooms: 1
    Heating
    • Forced air, Electric, Gas
    Cooling
    • Central
    Appliances
    • Included: Dryer, Freezer, Refrigerator, Washer
    Features
    • Blinds, Drapes, BarWet, CeilHigh, SmokeDet, CeilBeam, SecurSys, CODetect, WlkInCls, FireExtg, WndwTret, HotTub
    • Flooring: Tile, Carpet, Hardwood
    • Basement: Yes
    • Has fireplace: Yes
    Interior area
    • Total interior livable area: 3,759 sqft

    Property

    Parking
    • Total spaces: 2
    • Parking features: Garage - Attached
    Features
    • Exterior features: Wood
    • Has spa: Yes
    Lot
    • Size: 0.34 Acres
    Details
    • Parcel number: 1805603000000005

    Construction

    Type & style
    • Home type: SingleFamily
    Materials
    • Frame
    • Roof: Asphalt
    Condition
    • Year built: 2013

    Utilities & green energy

    • Sewer: Public Sewer
    • Utilities for property: Electric, Gas-Natural

    Community & neighborhood

    Location
    • Region: Summit

    Other

    Other facts
    • Appliances: Refrig, Dishwshr, WtrSftOw, Washer, Microwav, Dryer, SumpPump, CentVac, GenBltIn, Freezer, WatrFltr, HotTub, OvnWElec, CookGas
    • Basement: Yes
    • Easement: Unknown
    • Exterior Features: Deck, Patio, Thermal Windows/Doors, Underground Lawn Sprinkler, Metal Fence, Hot Tub
    • Master Bath Features: Stall Shower And Tub
    • Fireplace Desc: Wood Burning, Family Room
    • Flooring: Carpeting, Tile, Wood
    • Heating: Forced Hot Air, Multi-Zone, 2 Units
    • Listing Type: Exclusive Right to Sell
    • Ownership Type: Fee Simple
    • Roof Description: Asphalt Shingle
    • Basement Level Rooms: Utility Room, Bath(s) Other, Exercise Room, Walkout, Rec Room
    • Dining Room Level: First
    • Kitchen Area: Eat-In Kitchen, Breakfast Bar, Center Island, Pantry
    • Family Room Level: First
    • Kitchen Level: First
    • Sewer: Public Sewer
    • Living Room Level: First
    • Level 1 Rooms: Foyer, LivingRm, FamilyRm, Kitchen, DiningRm, Pantry, PowderRm, GarEnter, MudRoom
    • Utilities: Electric, Gas-Natural
    • Basement Description: Full, Finished, Walkout
    • Water: Public Water
    • Level 2 Rooms: Bath Main, 4 Or More Bedrooms, Bath(s) Other, Laundry Room
    • Bedroom 2 Level: Second
    • Master Bedroom Desc: Full Bath, Walk-In Closet
    • Cooling: Central Air, 2 Units, Ceiling Fan, Multi-Zone Cooling
    • Bedroom 1 Level: Second
    • Parking/Driveway Description: Blacktop, Driveway-Exclusive
    • Style: Colonial
    • Exterior Description: Wood
    • Primary Style: Colonial
    • Construction Date/Year Built Des: Approximate
    • Bedroom 3 Level: Second
    • Fuel Type: Gas-Natural
    • Dining Area: Formal Dining Room
    • Bedroom 4 Level: Second
    • Garage Description: Garage Door Opener, Attached Garage
    • Other Room 3 Level: Basement
    • Water Heater: Gas
    • Level 3 Rooms: BathOthr, 1Bedroom, Storage, Leisure
    • Other Room 2 Level: Basement
    • Other Room 4 Level: Third
    • Other Room 1: Bedroom/Office
    • Other Room 1 Level: Third
    • Interior Features: Blinds, Drapes, BarWet, CeilHigh, SmokeDet, CeilBeam, SecurSys, CODetect, WlkInCls, FireExtg, WndwTret, HotTub
    • Amenities: Exercise Room, Billiards Room
    • Other Room 3: Rec Room
    • Other Room 2: Exercise Room
    • Other Room 4: Leisure Room
    • Town #: Summit City
    • Ownership type: Fee Simple

    Price history

    DateEventPrice
    8/17/2022Sold$2,390,000$636/sqft
    Source: GSMLS #3783093 Report a problem
    8/9/2022Pending sale$2,390,000$636/sqft
    Source: Local MLS #3783093 Report a problem
    5/18/2022Listed for sale$2,390,000+32.8%$636/sqft
    Source: GSMLS #3783093 Report a problem
    4/1/2013Sold$1,800,000$479/sqft
    Source: GSMLS #2952302 Report a problem

    Public tax history

    YearProperty taxesTax assessment
    2024$36,089 +0.7%$828,500
    2023$35,849 +4.8%$828,500 +3.8%
    2022$34,200 -0.8%$798,500
    2021$34,471 -1.1%$798,500
    2020$34,855 +0.6%$798,500
    2019$34,631 -0.6%$798,500
    2018$34,855 +1.5%$798,500
    2017$34,343 +2%$798,500
    2016$33,673 +2.7%$798,500
    2015$32,802 +1.1%$798,500
    2014$32,435 +108%$798,500 +96.1%
    2012$15,592 +2.4%$407,200
    2011$15,225 +4.2%$407,200
    2010$14,614 +4.5%$407,200
    2009$13,987 $407,200
    2008-- $407,200
    2007$13,462 $407,200
    2006-- $407,200
    2005-- $407,200
    2004-- $407,200
    2003-- $407,200
    2002-- $407,200
    2001-- $407,200

    Find assessor info on the county website

    Neighborhood: Woodland Park

    Nearby schools

    GreatSchools rating
    Schools provided by the listing agent
    • Elementary: Franklin
    • Middle: Summit MS
    • High: Summit HS

    Source: The MLS. This data may not be complete. We recommend contacting the local school district to confirm school assignments for this home.

    Get a cash offer in 3 minutes
    Find out how much your home could sell for in as little as 3 minutes with a no-obligation cash offer.
    Estimated market value
    $3,118,200
    Get a cash offer in 3 minutes
    Find out how much your home could sell for in as little as 3 minutes with a no-obligation cash offer.
    Estimated market value
    $3,118,200