Skip main navigation
Sold for $465,000
  • $465,000

    21 Jonahs Pond Ln, Barnegat, NJ 08005

    2beds
    1,937sqft
    Single Family Residence
    Built in 2003
    5,768 Square Feet Lot
    $529,100 Zestimate®
    $240/sqft
    $2,700 Estimated rent

    Home value

    $529,100

    $503,000 - $556,000

    $2,700/mo

    Zestimate® history
    Loading
    Loading...

    Owner options

    List your home for rent

    $2,700/mo

    Rent Zestimate®

    Find your next renter with Zillow Rental Manager. Plus, with online applications, you can quickly screen prospective tenants – for free.

    Learn more

    $2,700/mo

    Rent Zestimate®

    Refinance and save

    $3,271/mo

    Est. payment

    Refinancing to a lower rate could help reduce your monthly payments and save thousands over the life of the loan.

    See today's rates

    $3,271/mo

    Est. payment

    Explore your selling options

    Work with a Zillow partner agent

    Leverage their expertise and Zillow's premium Showcase listings to get your home seen by more buyers.

    Get started

    List with your own agent

    Get your home in front of millions of buyers by listing it on Zillow.

    Learn how to do it

    Sell it yourself

    Take full control of how buyers see your home on Zillow by listing For Sale by Owner (FSBO).

    List your home

    What's special

    Hot tubGas fireplaceUtility sinkTennis courtsHigh ceilingClose to the gspIndoor heated pool
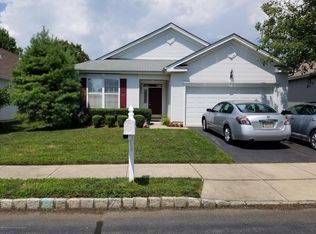
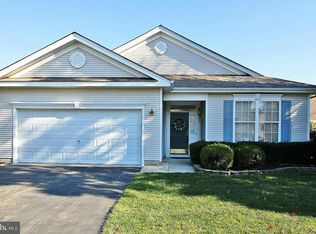
    Welcome to 21 Jonas Pond Lane in Four Seasons at Mirage! This Bonaire model is 1,937sqft, 2 Beds & 2 Full Bathrooms, with YEAR-ROUND SUNROOM and covered front porch. Beautiful HARDWOOD floors throughout most of the home. OPEN KITCHEN CONCEPT with island seamlessly links the living and dining area. Kitchen features 42” cabinets providing generous amount of storage and plenty of countertop space to do all your prep work. The CENTER ISLAND with sink has BREAKFAST COUNTER. Living space has GAS FIREPLACE and Double French Doors that open to the bright airy sunroom with high ceiling. Expansive Owners En-Suite has an ENORMOUS walk-in closet, and the bathroom has dual sink vanity and walk-in shower. The second bedroom with walk-in closet is located on a separate hall along with a full bath giving family and overnight guests comfort and privacy. Laundry room has a window brightening up the space, has a utility sink, large washer & dryer. The two-car garage has a storage area above accessible with pull down stairs. New Roof installed 2017 and new air-conditioner in 2020. Four Seasons at Mirage is a luxurious, resort-like active adult gated community. The 23,000 sq ft clubhouse has an indoor heated pool, hot tub, saunas, fitness center, ballroom, computer room, woodshop, billiards, a well-stocked library, and more. Outdoor swimming pool, tennis courts, bocce, horseshoes, shuffleboard, and putting green. Close to the GSP & the pristine Ocean beaches of LBI. Atlantic City a short ride away.

    Zillow last checked:

    Listing updated:

    Listed by:

    Jarrell Oden 732-575-9709,

    Coldwell Banker Home Connection

    Bought with:

    David Lazaro, 1970165

    Keller Williams Shore Properties

    Source: Bright MLS,MLS#: NJOC2021332MLS Logo

    Facts & features

    Interior

    Bedrooms & bathrooms
    • Bedrooms: 2
    • Bathrooms: 2
    • Full bathrooms: 2
    • Main level bathrooms: 2
    • Main level bedrooms: 2
    Basement
    • Area: 0
    Heating
    • Forced Air, Natural Gas
    Cooling
    • Central Air, Other
    Appliances
    • Included: Dishwasher, Disposal, Dryer, Microwave, Oven/Range - Gas, Refrigerator, Washer, Gas Water Heater
    Features
    • Attic, Breakfast Area, Ceiling Fan(s), Central Vacuum, Eat-in Kitchen, Combination Dining/Living, Pantry, Recessed Lighting
    • Doors: Storm Door(s)
    • Has basement: No
    • Number of fireplaces: 1
    • Fireplace features: Gas/Propane
    Interior area
    • Total structure area: 1,937
    • Total interior livable area: 1,937 sqft
    • Finished area above ground: 1,937
    • Finished area below ground: 0

    Property

    Parking
    • Total spaces: 2
    • Parking features: Garage Door Opener, Garage Faces Front, Attached, Driveway
    • Attached garage spaces: 2
    • Has uncovered spaces: Yes
    Accessibility
    • Accessibility features: Accessible Approach with Ramp
    Features
    • Levels: One
    • Stories: 1
    • Patio & porch: Porch
    • Exterior features: Sidewalks, Underground Lawn Sprinkler
    • Pool features: Community
    Lot
    • Size: 5,768 sqft
    • Dimensions: 56 x 103
    • Features: Level, Middle Of Block
    Details
    • Additional structures: Above Grade, Below Grade
    • Parcel number: 0100095 4500023
    • Zoning: RLAC
    • Special conditions: Standard

    Construction

    Type & style
    • Home type: SingleFamily
    • Architectural style: Ranch/Rambler
    • Property subtype: Single Family Residence
    Materials
    • Frame
    • Foundation: Slab
    • Roof: Architectural Shingle
    Condition
    • New construction: No
    • Year built: 2003

    Utilities & green energy

    • Sewer: Public Sewer
    • Water: Public

    Community & neighborhood

    Security
    • Security features: Fire Sprinkler System
    Community
    • Community features: Pool
    Senior living
    • Senior community: Yes
    Location
    • Region: Barnegat
    • Subdivision: Four Seasons At Mirage
    • Municipality: BARNEGAT TWP

    HOA & financial

    HOA
    • Has HOA: Yes
    • HOA fee: $185 monthly
    • Amenities included: Billiard Room, Clubhouse, Common Grounds, Community Center, Fitness Center, Game Room, Gated, Spa/Hot Tub, Indoor Pool, Pool, Shuffleboard Court, Tennis Court(s)
    • Services included: Common Area Maintenance, Maintenance Grounds, Management, Pool(s), Recreation Facility, Security, Snow Removal
    • Association name: TAYLOR MANAGEMENT

    Other

    Other facts
    • Listing agreement: Exclusive Right To Sell
    • Ownership: Fee Simple

    Price history

    DateEventPrice
    11/17/2023Sold$465,000-0.9%$240/sqft
    Source: Bright MLS #NJOC2021332 Report a problem
    11/8/2023Pending sale$469,000$242/sqft
    Source: MoreMLS #22326108 Report a problem
    10/6/2023Contingent$469,000$242/sqft
    Source: Bright MLS #NJOC2021332 Report a problem
    9/21/2023Listed for sale$469,000+84.8%$242/sqft
    Source: Bright MLS #NJOC2021332 Report a problem
    5/5/2003Sold$253,838$131/sqft
    Source: Public Record Report a problem

    Public tax history

    YearProperty taxesTax assessment
    2023$6,897 +0.5%$253,700
    2022$6,864 $253,700
    2021$6,864 +2%$253,700
    2020$6,727 +0.8%$253,700
    2019$6,673 +1.7%$253,700
    2018$6,559 +2.2%$253,700
    2017$6,420 +3.4%$253,700
    2016$6,209 +2.7%$253,700
    2015$6,044 +2.8%$253,700
    2014$5,882 +1.9%$253,700
    2013$5,773 -1%$253,700
    2012$5,831 +21.2%$253,700
    2011$4,810 -2.4%$253,700 -5%
    2010$4,929 -0.3%$267,000 -16.1%
    2009$4,941 +2.4%$318,300
    2008$4,824 -17.6%$318,300 +91.5%
    2007$5,853 +0.7%$166,200
    2006$5,815 $166,200
    2004-- $166,200

    Find assessor info on the county website

    Neighborhood: Barnegat Estates

    Nearby schools

    GreatSchools rating
    Get a cash offer in 3 minutes
    Find out how much your home could sell for in as little as 3 minutes with a no-obligation cash offer.
    Estimated market value
    $529,100
    Get a cash offer in 3 minutes
    Find out how much your home could sell for in as little as 3 minutes with a no-obligation cash offer.
    Estimated market value
    $529,100