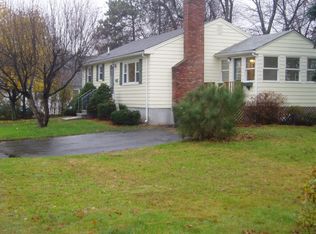
Sought after location near rt 93, the commuter rail, and Silver Lake! Welcome to this updated and on-trend home situated on a spacious, level, fully fenced lot at the end of a quiet street. From the moment you step inside, you'll be captivated by the bright and sunny living area boasting a wood burning fireplace, creating a warm and inviting atmosphere perfect for cozy evenings. The bright kitchen is a delight, featuring a cathedral ceiling, skylight, and room for dining. The functional layout features a first floor bedroom perfect for flexible living along with a formal dining room. Continue upstairs to three additional bedrooms and a spa-like bathroom where a walk-in tiled shower transforms your daily routine into a luxurious experience. Enjoy seamless indoor-outdoor living with two decks ideal for morning coffee or a large barbecue. With its central location to downtown, shops, rt 93, the commuter rail, and Silver Lake Beach, this home offers a lifestyle of unparalleled convenience.
Sold for $675,000
$675,000
21 Jones Ave, Wilmington, MA 01887
4beds
1,440sqft
Single Family Residence
Built in 1928
0.25 Acres Lot
$689,700 Zestimate®
$469/sqft
$3,813 Estimated rent
Home value
$689,700
$641,000 - $745,000
$3,813/mo
Zestimate® history
Owner options
List your home for rent
$3,813/mo
Rent Zestimate®
Find your next renter with Zillow Rental Manager. Plus, with online applications, you can quickly screen prospective tenants – for free.
$3,813/mo
Rent Zestimate®
Refinance and save
$4,537/mo
Est. payment
Refinancing to a lower rate could help reduce your monthly payments and save thousands over the life of the loan.
$4,537/mo
Est. payment
Explore your selling options
Work with a Zillow partner agent
Leverage their expertise and Zillow's premium Showcase listings to get your home seen by more buyers.
Get startedList with your own agent
Get your home in front of millions of buyers by listing it on Zillow.
Learn how to do itSell it yourself
Take full control of how buyers see your home on Zillow by listing For Sale by Owner (FSBO).
List your homeWhat's special
Wood burning fireplaceCathedral ceilingBright kitchenTwo decksFormal dining roomFirst floor bedroomThree additional bedrooms
Zillow last checked:
Listing updated:
Listed by:
Pamela Ford 978-844-2087,
Keller Williams Realty Boston Northwest 978-369-5775
Bought with:
Melissa Mullen
Wilson Wolfe Real Estate
Source: MLS PIN,MLS#: 73326694
Facts & features
Interior
Bedrooms & bathrooms
- Bedrooms: 4
- Bathrooms: 2
- Full bathrooms: 1
- 1/2 bathrooms: 1
Primary bedroom
- Features: Closet, Flooring - Hardwood
- Level: First
- Area: 121
- Dimensions: 11 x 11
Bedroom 2
- Features: Flooring - Hardwood
- Level: Second
- Area: 100
- Dimensions: 10 x 10
Bedroom 3
- Features: Flooring - Hardwood
- Level: Second
- Area: 99
- Dimensions: 9 x 11
Bedroom 4
- Features: Closet, Flooring - Hardwood
- Level: Second
- Area: 99
- Dimensions: 9 x 11
Bathroom 1
- Features: Bathroom - Half, Flooring - Stone/Ceramic Tile, Lighting - Overhead
- Level: First
- Area: 28
- Dimensions: 7 x 4
Bathroom 2
- Features: Bathroom - Full, Bathroom - Tiled With Shower Stall, Flooring - Stone/Ceramic Tile
- Level: Second
- Area: 54
- Dimensions: 6 x 9
Dining room
- Features: Flooring - Hardwood, Deck - Exterior, Lighting - Overhead
- Level: First
- Area: 140
- Dimensions: 10 x 14
Kitchen
- Features: Skylight, Cathedral Ceiling(s), Ceiling Fan(s), Dining Area, Gas Stove
- Level: First
- Area: 168
- Dimensions: 12 x 14
Living room
- Features: Wood / Coal / Pellet Stove, Flooring - Hardwood, Exterior Access
- Level: Main,First
- Area: 255
- Dimensions: 15 x 17
Heating
- Baseboard, Natural Gas
Cooling
- Central Air
Appliances
- Included: Gas Water Heater, Range, Dishwasher, Microwave, Refrigerator
- Laundry: Electric Dryer Hookup, Washer Hookup
Features
- Flooring: Tile, Hardwood
- Basement: Full,Interior Entry,Bulkhead,Sump Pump,Unfinished
- Number of fireplaces: 1
- Fireplace features: Living Room
Interior area
- Total structure area: 1,440
- Total interior livable area: 1,440 sqft
Property
Parking
- Total spaces: 6
- Parking features: Attached, Off Street
- Has attached garage: Yes
- Uncovered spaces: 6
Features
- Patio & porch: Deck
- Exterior features: Deck, Fenced Yard
- Fencing: Fenced/Enclosed,Fenced
- Waterfront features: Lake/Pond, 1 to 2 Mile To Beach, Beach Ownership(Public)
Lot
- Size: 0.25 Acres
- Features: Level
Details
- Foundation area: 900
- Parcel number: M:0055 L:0000 P:0010,886865
- Zoning: res
Construction
Type & style
- Home type: SingleFamily
- Architectural style: Bungalow
- Property subtype: Single Family Residence
Materials
- Frame
- Foundation: Block
- Roof: Shingle
Condition
- Year built: 1928
Utilities & green energy
- Electric: Circuit Breakers
- Sewer: Public Sewer
- Water: Public
- Utilities for property: for Gas Range, for Electric Dryer, Washer Hookup
Community & HOA
Community
- Features: Public Transportation, Shopping, Park, Walk/Jog Trails, Stable(s), Golf, Medical Facility, Laundromat, Conservation Area, Highway Access, House of Worship, Private School, Public School
HOA
- Has HOA: No
Location
- Region: Wilmington
Financial & listing details
- Price per square foot: $469/sqft
- Tax assessed value: $532,600
- Annual tax amount: $6,088
- Date on market: 9/24/2026
Price history
| Date | Event | Price |
|---|---|---|
| 2/27/2025 | Sold | $675,000+3.8%$469/sqft |
Source: MLS PIN #73326694 Report a problem | ||
| 1/16/2025 | Listed for sale | $650,000+65.2%$451/sqft |
Source: MLS PIN #73326694 Report a problem | ||
| 1/12/2018 | Sold | $393,500-1.6%$273/sqft |
Source: Public Record Report a problem | ||
| 11/19/2017 | Pending sale | $399,900$278/sqft |
Source: CENTURY 21 McLennan & Company #72251810 Report a problem | ||
| 11/4/2017 | Listed for sale | $399,900+33.3%$278/sqft |
Source: CENTURY 21 McLennan & Company #72251810 Report a problem | ||
| 6/24/2014 | Sold | $300,000-6.2%$208/sqft |
Source: Public Record Report a problem | ||
| 5/2/2014 | Pending sale | $319,900$222/sqft |
Source: RE/MAX Encore #71633925 Report a problem | ||
| 4/9/2014 | Price change | $319,900-3%$222/sqft |
Source: RE/MAX Encore #71633925 Report a problem | ||
| 2/27/2014 | Price change | $329,900-2.7%$229/sqft |
Source: RE/MAX Encore #71633925 Report a problem | ||
| 2/16/2014 | Listed for sale | $339,000+4%$235/sqft |
Source: RE/MAX Encore #71633925 Report a problem | ||
| 3/25/2010 | Sold | $326,000-6.8%$226/sqft |
Source: Public Record Report a problem | ||
| 2/8/2010 | Listed for sale | $349,900+59%$243/sqft |
Source: Joanne Mulkerin #71029154 Report a problem | ||
| 3/12/2001 | Sold | $220,000$153/sqft |
Source: Public Record Report a problem | ||
Public tax history
| Year | Property taxes | Tax assessment |
|---|---|---|
| 2025 | $6,254 +2.7% | $546,200 +2.6% |
| 2024 | $6,088 +4.8% | $532,600 +9.4% |
| 2023 | $5,811 +0.7% | $486,700 +9.9% |
| 2022 | $5,771 +5% | $442,900 +11.5% |
| 2021 | $5,497 +1.8% | $397,200 -0.1% |
| 2020 | $5,399 +5.3% | $397,600 +6.7% |
| 2019 | $5,126 +4% | $372,800 +9% |
| 2018 | $4,930 +10.6% | $342,100 +10.9% |
| 2017 | $4,459 +3.3% | $308,600 +4.6% |
| 2016 | $4,316 +10.1% | $295,000 +8.1% |
| 2015 | $3,920 +7.6% | $272,800 +6.6% |
| 2014 | $3,643 +7.6% | $255,800 +2.8% |
| 2013 | $3,386 +4.7% | $248,800 -6.6% |
| 2012 | $3,235 +2.2% | $266,500 |
| 2011 | $3,166 +3% | $266,500 |
| 2010 | $3,073 -1.4% | $266,500 -9.4% |
| 2009 | $3,116 -8.5% | $294,000 -12.3% |
| 2008 | $3,406 +5.4% | $335,200 |
| 2007 | $3,231 +8.6% | $335,200 +9.4% |
| 2006 | $2,976 +10.8% | $306,500 +11.5% |
| 2005 | $2,686 +22.6% | $274,900 +21.1% |
| 2004 | $2,191 -5.3% | $227,000 +31.6% |
| 2003 | $2,313 +10.8% | $172,500 +0.5% |
| 2001 | $2,087 +7.7% | $171,600 +27.2% |
| 2000 | $1,937 +39.9% | $134,900 +19.7% |
| 1996 | $1,385 | $112,700 |
Find assessor info on the county website
Neighborhood: 01887
Nearby homes
- $671,7003 bd1 ba1.4k sqft14 Faulkner Ave, Wilmington, MA 01887Off Market
- $580,3003 bd1 ba1k sqft2 Emerson St, Wilmington, MA 01887Off Market
- $640,5003 bd1 ba1.1k sqft18 Faulkner Ave, Wilmington, MA 01887Off Market
- $776,2004 bd1 ba1.8k sqft20 Jones Ave, Wilmington, MA 01887Off Market
- $444,9001 bd1 ba1k sqft12 Faulkner Ave, Wilmington, MA 01887Off Market
- $674,2003 bd1 ba1.8k sqft19 Jones Ave, Wilmington, MA 01887Off Market
- $575,8002 bd1 ba1.1k sqft6 Emerson St, Wilmington, MA 01887Off Market
- $614,8002 bd2 ba1.2k sqft10 Faulkner Ave, Wilmington, MA 01887Off Market
Nearby schools
GreatSchools rating
- 6/10Shawsheen Elementary SchoolGrades: 1-3Distance: 1.1 mi
- 7/10Wilmington Middle SchoolGrades: PK-K,6-8Distance: 1.3 mi
- 7/10Wilmington High SchoolGrades: 9-12Distance: 1.3 mi
Schools provided by the listing agent
- Elementary: Shawsheen
- Middle: Wilmington Ms
- High: Wilmington Hs
Source: MLS PIN. This data may not be complete. We recommend contacting the local school district to confirm school assignments for this home.
Get a cash offer in 3 minutes
Find out how much your home could sell for in as little as 3 minutes with a no-obligation cash offer.
Estimated market value
$689,700
Get a cash offer in 3 minutes
Find out how much your home could sell for in as little as 3 minutes with a no-obligation cash offer.
Estimated market value
$689,700
- Massachusetts
- Middlesex County
- Wilmington
- 01887
- 21 Jones Ave
