PRICE REDUCED! 4 generous bedrooms and 3 full baths provide so much flexibility in this 2020 spectacular North Leominster home where style, comfort & convenience come together. From the moment you step into the impressive foyer with brilliantly accented wainscoting, you'll appreciate the thoughtful design & upgrades throughout including hardwood floors. The heart of the home features a stunning kitchen with gas cooking & granite countertops open to the dining area & living room with an inviting fireplace - perfect for entertaining and everyday living. The first floor full bath and bedroom provide additional options. The gorgeous main bedroom suite offers a large walk-in closet and a private bathroom. Step into the bonus room for an office, workout room, play area, hobby room, a reading nook or maybe another bedroom depending upon your needs. Enjoy the outdoors on the deck overlooking the fenced-in yard. WOULDN'T YOU LOVE TO HAVE NO ELECTRIC BILL? With the OWNED SOLAR, the current seller simply doesn't pay electrical bills. The owned solar panels produce more electricity than the seller uses REDUCING their utility COSTS significantly. Of course, your savings would be based upon your usage. Finish off the basement and you'll have even more space! Located near shopping, restaurants, the MBTA commuter rail, major highways, parks, hiking trails & a golf course right around the corner, this home offers the perfect blend of elegance, practicality & location. Leominster's Central Mass location provides convenient access to many surrounding areas of the state and throughout New England. Events such as the Johnny Appleseed festival, farmers markets and library programs bring the community together. The Sholan Farms apple orchard, Leominster State Forest, the Doyle Community Park and the Monoosnoc Ridge Trail plus nearby Wachusett Mountain offer many opportunities for outdoor recreation and exploring nature. The proximity to Fitchburg State University, Worcester and Boston offer many educational options. Leominster has so many events and amenities while still allowing many places for peace and relaxation. Move right in and start enjoying all that makes Leominster fabulous!
Sold for $685,000
$685,000
21 Joslin St, Leominster, MA 01453
4beds
2,590sqft
Single Family Residence
Built in 2020
0.5 Acres Lot
$685,100 Zestimate®
$264/sqft
$3,966 Estimated rent
Home value
$685,100
$637,000 - $740,000
$3,966/mo
Zestimate® history
Owner options
List your home for rent
$3,966/mo
Rent Zestimate®
Find your next renter with Zillow Rental Manager. Plus, with online applications, you can quickly screen prospective tenants – for free.
$3,966/mo
Rent Zestimate®
Refinance and save
$4,640/mo
Est. payment
Refinancing to a lower rate could help reduce your monthly payments and save thousands over the life of the loan.
$4,640/mo
Est. payment
Explore your selling options
Work with a Zillow partner agent
Leverage their expertise and Zillow's premium Showcase listings to get your home seen by more buyers.
Get startedList with your own agent
Get your home in front of millions of buyers by listing it on Zillow.
Learn how to do itSell it yourself
Take full control of how buyers see your home on Zillow by listing For Sale by Owner (FSBO).
List your homeWhat's special
Inviting fireplaceHardwood floors
Zillow last checked:
Listing updated:
Listed by:
Michelle Haggstrom 978-660-9912,
Keller Williams Realty North Central 978-840-9000,
Michelle Haggstrom 978-660-9912
Bought with:
Mario Boccabella
LAER Realty Partners
Source: MLS PIN,MLS#: 73538938
Facts & features
Interior
Bedrooms & bathrooms
- Bedrooms: 4
- Bathrooms: 3
- Full bathrooms: 3
Primary bedroom
- Features: Flooring - Hardwood
- Level: Second
- Area: 255
- Dimensions: 17 x 15
Bedroom 2
- Features: Flooring - Hardwood
- Level: First
- Area: 130
- Dimensions: 13 x 10
Bedroom 3
- Features: Flooring - Hardwood
- Level: Second
- Area: 156
- Dimensions: 12 x 13
Bedroom 4
- Features: Flooring - Hardwood
- Level: Second
- Area: 156
- Dimensions: 12 x 13
Primary bathroom
- Features: Yes
Bathroom 1
- Features: Bathroom - Full
- Level: First
- Area: 48
- Dimensions: 6 x 8
Bathroom 2
- Features: Bathroom - Full, Bathroom - Double Vanity/Sink
- Level: Second
- Area: 143
- Dimensions: 13 x 11
Bathroom 3
- Features: Bathroom - Full, Bathroom - Double Vanity/Sink
- Level: Second
- Area: 56
- Dimensions: 8 x 7
Dining room
- Features: Flooring - Hardwood, Wainscoting
- Level: First
- Area: 121
- Dimensions: 11 x 11
Kitchen
- Features: Flooring - Hardwood, Recessed Lighting
- Level: First
- Area: 110
- Dimensions: 11 x 10
Living room
- Features: Flooring - Hardwood, Recessed Lighting
- Level: First
- Area: 221
- Dimensions: 17 x 13
Heating
- Forced Air, Propane
Cooling
- Central Air
Appliances
- Included: Water Heater, Range, Dishwasher, Microwave, Refrigerator, Washer, Dryer
- Laundry: First Floor
Features
- Walk-In Closet(s), Recessed Lighting, Living/Dining Rm Combo, Bonus Room
- Flooring: Tile, Hardwood, Flooring - Hardwood
- Basement: Full,Unfinished
- Number of fireplaces: 1
- Fireplace features: Living Room
Interior area
- Total structure area: 2,590
- Total interior livable area: 2,590 sqft
- Finished area above ground: 2,590
Property
Parking
- Total spaces: 6
- Parking features: Attached, Paved Drive, Off Street, Paved
- Attached garage spaces: 2
- Uncovered spaces: 4
Features
- Patio & porch: Porch, Deck
- Exterior features: Porch, Deck, Fenced Yard
- Fencing: Fenced/Enclosed,Fenced
- Frontage length: 80.00
Lot
- Size: 0.5 Acres
- Features: Level, Sloped
Details
- Parcel number: M:0575 B:0006 L:0001,1590017
- Zoning: RA
Construction
Type & style
- Home type: SingleFamily
- Architectural style: Colonial
- Property subtype: Single Family Residence
Materials
- Frame
- Foundation: Concrete Perimeter
- Roof: Shingle
Condition
- Year built: 2020
Utilities & green energy
- Electric: Circuit Breakers
- Sewer: Public Sewer
- Water: Public
- Utilities for property: for Gas Range
Community & HOA
Community
- Features: Shopping, Park, Golf, Medical Facility, Highway Access, T-Station
HOA
- Has HOA: No
Location
- Region: Leominster
Financial & listing details
- Price per square foot: $264/sqft
- Tax assessed value: $677,000
- Annual tax amount: $9,248
- Date on market: 7/24/2026
- Listing terms: Contract
- Exclusions: 2nd Floor Washer And Dryer. Seller Personal Property.
Price history
| Date | Event | Price |
|---|---|---|
| 9/30/2026 | Sold | $685,000-1.6%$264/sqft |
Source: MLS PIN #73538938 Report a problem | ||
| 8/27/2026 | Pending sale | $695,900$269/sqft |
Source: MLS PIN #73538938 Report a problem | ||
| 8/13/2026 | Contingent | $695,900$269/sqft |
Source: MLS PIN #73538938 Report a problem | ||
| 8/3/2026 | Price change | $695,900-4%$269/sqft |
Source: MLS PIN #73538938 Report a problem | ||
| 7/22/2026 | Price change | $724,900-3.3%$280/sqft |
Source: MLS PIN #73538938 Report a problem | ||
| 6/19/2026 | Listed for sale | $750,000+70.5%$290/sqft |
Source: MLS PIN #73538938 Report a problem | ||
| 5/26/2020 | Sold | $439,900$170/sqft |
Source: Public Record Report a problem | ||
| 2/18/2020 | Pending sale | $439,900$170/sqft |
Source: Champa Realty, Inc. #72610082 Report a problem | ||
| 1/21/2020 | Listed for sale | $439,900$170/sqft |
Source: Champa Realty, Inc. #72610082 Report a problem | ||
Public tax history
| Year | Property taxes | Tax assessment |
|---|---|---|
| 2025 | $8,884 +0.6% | $633,200 +4% |
| 2024 | $8,835 +4.9% | $608,900 +12.3% |
| 2023 | $8,424 +3.9% | $542,100 +10.8% |
| 2022 | $8,104 -3.4% | $489,400 +5.7% |
| 2021 | $8,392 +484.8% | $462,900 +480.1% |
| 2020 | $1,435 +2% | $79,800 +5.1% |
| 2019 | $1,407 -1.1% | $75,900 +3.1% |
| 2018 | $1,423 -54.5% | $73,600 -53.6% |
| 2017 | $3,127 +6.2% | $158,500 +5.4% |
| 2016 | $2,945 +4% | $150,400 +3.2% |
| 2015 | $2,832 | $145,700 |
Find assessor info on the county website
Neighborhood: 01453
Nearby homes
- $685,1004 bd3 ba2.7k sqft1 Joslin St, Leominster, MA 01453Off Market
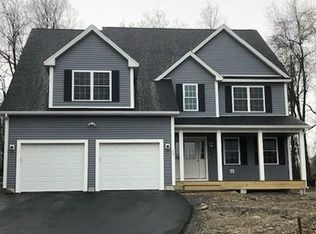
- $144,200-- bd-- ba-- sqft20 Joslin St, Leominster, MA 01453Off Market
- $475,3002 bd1 ba1k sqft328 Pierce St, Leominster, MA 01453Off Market
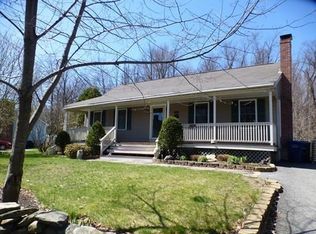
- $726,1004 bd3 ba2.7k sqft11 Joslin St, Leominster, MA 01453Off Market
- $430,8002 bd2 ba912 sqft322 Pierce St, Leominster, MA 01453Off Market
- $495,2003 bd1 ba1.2k sqft310 Pierce St, Leominster, MA 01453Off Market
- $1,145,3002 bd4 ba3.6k sqft41 Joslin St, Leominster, MA 01453Off Market
- $173,200-- bd-- ba-- sqft348 Pierce St, Leominster, MA 01453Off Market
Nearby schools
GreatSchools rating
- 6/10Johnny Appleseed Elementary SchoolGrades: K-5Distance: 0.6 mi
- 6/10Sky View Middle SchoolGrades: 6-8Distance: 0.9 mi
- 5/10Leominster Senior High SchoolGrades: 9-12Distance: 2.8 mi
Schools provided by the listing agent
- Elementary: Johnny Appleseed
- Middle: Sky View Middle
- High: Leominster High
Source: MLS PIN. This data may not be complete. We recommend contacting the local school district to confirm school assignments for this home.
Get a cash offer in 3 minutes
Find out how much your home could sell for in as little as 3 minutes with a no-obligation cash offer.
Estimated market value
$685,100
Get a cash offer in 3 minutes
Find out how much your home could sell for in as little as 3 minutes with a no-obligation cash offer.
Estimated market value
$685,100
- Massachusetts
- Worcester County
- Leominster
- 01453
- 21 Joslin St
