Welcome to this stunning 4-bedroom Colonial, perfectly situated in the desirable South Woods neighborhood of New Hartford. With its charming curb appeal and meticulously landscaped front yard, this home offers both elegance and comfort.The spacious foyer sets the tone for the rest of the home with its welcoming ambiance and flowing floor plan.Enjoy gatherings in the generous formal living room and the gracious dining room, featuring unique hardwood flooring that adds a touch of sophistication.The convenient, well-lit kitchen is equipped with all the essentials, making meal preparation a pleasure. It seamlessly connects to the family room, where a cozy fireplace serves as the focal point.The lower level enhances your living space with a versatile game room, a gym, an additional living room, a bedroom, and a full bath, offering ample room for relaxation and fun.The attached two-stall garage is equipped with its own electric car station, catering to modern needs. Sliding glass doors lead to an inviting fenced-in backyard, perfect for enjoying tranquil evenings and outdoor activities
Closed
Street View
$670,000
21 Juniper Ln, New Hartford, NY 13413
5beds
3,352sqft
Single Family Residence
Built in 1992
0.42 Acres Lot
$707,000 Zestimate®
$200/sqft
$4,230 Estimated rent
Home value
$707,000
$615,000 - $813,000
$4,230/mo
Zestimate® history
Owner options
List your home for rent
$4,230/mo
Rent Zestimate®
Find your next renter with Zillow Rental Manager. Plus, with online applications, you can quickly screen prospective tenants – for free.
$4,230/mo
Rent Zestimate®
Refinance and save
$4,712/mo
Est. payment
Refinancing to a lower rate could help reduce your monthly payments and save thousands over the life of the loan.
$4,712/mo
Est. payment
Explore your selling options
Work with a Zillow partner agent
Leverage their expertise and Zillow's premium Showcase listings to get your home seen by more buyers.
Get startedList with your own agent
Get your home in front of millions of buyers by listing it on Zillow.
Learn how to do itSell it yourself
Take full control of how buyers see your home on Zillow by listing For Sale by Owner (FSBO).
List your homeWhat's special
Abundant natural lightNew fencingOn demand water heaterNewly sealed drivewayFresh landscaping
Zillow last checked:
Listing updated:
Listed by:
Rosemary Talarico 315-351-9290,
Pavia Real Estate Residential
Bought with:
Rosemary Talarico, 10301202309
Pavia Real Estate Residential
Source: NYSAMLSs,MLS#: S1539636 Originating MLS: Mohawk Valley
Originating MLS: Mohawk ValleyFacts & features
Interior
Bedrooms & bathrooms
- Bedrooms: 5
- Bathrooms: 4
- Full bathrooms: 3
- 1/2 bathrooms: 1
- Main level bathrooms: 1
Bedroom 1
- Level: Second
- Dimensions: 17.00 x 16.00
Bedroom 2
- Level: Second
- Dimensions: 20.00 x 14.00
Bedroom 3
- Level: Second
- Dimensions: 16.00 x 14.00
Bedroom 4
- Level: Second
- Dimensions: 19.00 x 14.00
Bedroom 5
- Level: Basement
- Dimensions: 17.00 x 12.00
Basement
- Level: Basement
- Dimensions: 33.00 x 19.00
Den
- Level: First
- Dimensions: 13.00 x 13.00
Dining room
- Level: First
- Dimensions: 18.00 x 11.00
Family room
- Level: First
- Dimensions: 20.00 x 15.00
Foyer
- Level: First
- Dimensions: 22.00 x 9.00
Gym
- Level: Basement
- Dimensions: 19.00 x 10.00
Kitchen
- Level: First
- Dimensions: 22.00 x 11.00
Laundry
- Level: First
- Dimensions: 13.00 x 8.00
Living room
- Level: First
- Dimensions: 18.00 x 14.00
Other
- Level: Basement
- Dimensions: 19.00 x 10.00
Heating
- Gas, Forced Air
Cooling
- Central Air
Appliances
- Included: Built-In Refrigerator, Dryer, Dishwasher, Gas Water Heater, Washer, Water Purifier
- Laundry: Main Level
Features
- Ceiling Fan(s), Separate/Formal Dining Room, Entrance Foyer, Eat-in Kitchen, Home Office
- Flooring: Carpet, Hardwood, Tile, Varies
- Basement: Full,Finished,Sump Pump
- Number of fireplaces: 1
Interior area
- Total structure area: 3,352
- Total interior livable area: 3,352 sqft
Property
Parking
- Total spaces: 2
- Parking features: Attached, Garage, Driveway, Garage Door Opener
- Attached garage spaces: 2
Features
- Levels: Two
- Stories: 2
- Patio & porch: Deck
- Exterior features: Blacktop Driveway, Deck, Fully Fenced
- Fencing: Full
Lot
- Size: 0.42 Acres
- Dimensions: 106 x 172
- Features: Residential Lot
Details
- Parcel number: 340.001255
- Special conditions: Standard
Construction
Type & style
- Home type: SingleFamily
- Architectural style: Colonial,Two Story
- Property subtype: Single Family Residence
Materials
- Wood Siding
- Foundation: Poured
- Roof: Asphalt,Shingle
Condition
- Resale
- Year built: 1992
Utilities & green energy
- Sewer: Connected
- Water: Connected, Public
- Utilities for property: Cable Available, High Speed Internet Available, Sewer Connected, Water Connected
Community & HOA
Location
- Region: New Hartford
Financial & listing details
- Price per square foot: $200/sqft
- Tax assessed value: $290,000
- Annual tax amount: $13,210
- Date on market: 5/23/2024
- Cumulative days on market: 135 days
- Listing terms: Cash,Conventional,FHA,USDA Loan,VA Loan
Price history
| Date | Event | Price |
|---|---|---|
| 12/27/2024 | Sold | $670,000-9.3%$200/sqft |
Source:  NYSAMLSs #S1539636 Report a problem NYSAMLSs #S1539636 Report a problem | ||
| 10/22/2024 | Pending sale | $739,000$220/sqft |
Source: NYSAMLSs #S1539636 Report a problem | ||
| 10/12/2024 | Contingent | $739,000$220/sqft |
Source: NYSAMLSs #S1539636 Report a problem | ||
| 9/13/2024 | Price change | $739,000-1.3%$220/sqft |
Source: NYSAMLSs #S1539636 Report a problem | ||
| 7/9/2024 | Price change | $749,000-3.9%$223/sqft |
Source: NYSAMLSs #S1539636 Report a problem | ||
| 5/23/2024 | Listed for sale | $779,000+94.8%$232/sqft |
Source: NYSAMLSs #S1539636 Report a problem | ||
| 7/15/2019 | Sold | $400,000-11.1%$119/sqft |
Source: NYSAMLSs #S1183803 Report a problem | ||
| 5/6/2019 | Pending sale | $449,900$134/sqft |
Source: ASSIST2SELL BUYERS & SELLERS 1ST CHOICE #S1183803 Report a problem | ||
| 4/8/2019 | Listed for sale | $449,900+1083.9%$134/sqft |
Source: ASSIST2SELL BUYERS & SELLERS 1ST CHOICE #S1183803 Report a problem | ||
| 9/23/1992 | Sold | $38,000-86.9%$11/sqft |
Source: Public Record Report a problem | ||
| 10/21/1991 | Sold | $290,000$87/sqft |
Source: Public Record Report a problem | ||
Public tax history
| Year | Property taxes | Tax assessment |
|---|---|---|
| 2025 | -- | $290,000 |
| 2024 | -- | $290,000 |
| 2023 | -- | $290,000 |
| 2022 | -- | $290,000 |
| 2021 | -- | $290,000 |
| 2020 | -- | $290,000 |
| 2019 | -- | $290,000 |
| 2018 | -- | $290,000 |
| 2017 | $10,348 | $290,000 |
| 2016 | -- | $290,000 |
| 2015 | -- | $290,000 |
| 2014 | -- | $290,000 |
| 2013 | -- | $290,000 |
| 2012 | -- | $290,000 |
| 2011 | -- | $290,000 |
| 2010 | -- | $290,000 |
| 2009 | -- | $290,000 -7.3% |
| 2008 | -- | $313,000 |
| 2007 | -- | $313,000 |
| 2006 | -- | $313,000 |
| 2005 | -- | $313,000 |
| 2004 | -- | $313,000 +15% |
| 2003 | -- | $272,160 |
| 2002 | -- | $272,160 |
| 2001 | -- | $272,160 |
| 2000 | -- | $272,160 |
Find assessor info on the county website
Neighborhood: 13413
Nearby homes
- $612,3003 bd3 ba2.4k sqft23 Juniper Ln, New Hartford, NY 13413Off Market
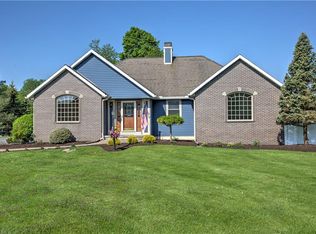
- $709,4004 bd5 ba3.3k sqft19 Juniper Ln, New Hartford, NY 13413Off Market
- $671,1005 bd4 ba3.4k sqft51 Ironwood Rd, New Hartford, NY 13413Off Market
- $703,7004 bd3 ba4k sqft43 Ironwood Rd, New Hartford, NY 13413Off Market
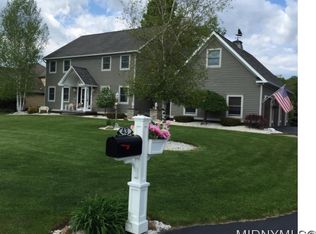
- $772,1004 bd3 ba3.2k sqft55 Ironwood Rd, New Hartford, NY 13413Off Market
- $599,5004 bd3 ba2.4k sqft14 Juniper Ln, New Hartford, NY 13413Off Market
- $774,9004 bd2 ba3.8k sqft61 Ironwood Rd, New Hartford, NY 13413Off Market
- $723,2004 bd2 ba2.7k sqft41 Ironwood Rd, New Hartford, NY 13413Off Market
Nearby schools
GreatSchools rating
- 7/10Hughes Elementary SchoolGrades: K-6Distance: 0.5 mi
- 9/10Perry Junior High SchoolGrades: 7-10Distance: 0.5 mi
- 10/10New Hartford Senior High SchoolGrades: 10-12Distance: 1.9 mi
Schools provided by the listing agent
- Elementary: Hughes Elementary
- Middle: Perry Junior High
- High: New Hartford Senior High
- District: New Hartford
Source: NYSAMLSs. This data may not be complete. We recommend contacting the local school district to confirm school assignments for this home.
- New York
- Oneida County
- New Hartford
- 13413
- 21 Juniper Ln
Nearby cities
Nearby zip codes
Other New Hartford Topics
