Welcome Home to 21 Keats Ave! This well maintained 4 bedrooms, 2-full bath home is located in the heart of Tonawanda and the Ken-Ton school district. This colonial is in a fantastic location, close to the 290 Interstate, shopping and parks. The main level includes a large living rm that flows seamlessly into a fully updated kitchen with ceramic tile floor, spacious eating area and ss appliances creating the ideal space for entertaining. Cozy up in the family room with gas fireplace, hardwood floors and slider for easy access to newly installed stamped concrete patio and spacious fully fenced backyard. Also on the first floor is a convenient full bath and laundry. Upstairs, you’ll find 4-bedrooms, each offering ample space and natural light, hardwood floors along with a second full bathroom. The lower level is perfect additional space for office/rec. Updates include: remodeled basement ’25, new installed AC ‘12, sump pump replaced with backup ’23, vinyl fence ’21, HWT ’19, driveway ’16 and so much more. Offers due Tuesday, 6/3, at 1pm.
Closed
$415,000
21 Keats Ave, Tonawanda, NY 14150
4beds
1,818sqft
Single Family Residence
Built in 1953
6,098 Square Feet Lot
$426,600 Zestimate®
$228/sqft
$2,380 Estimated rent
Home value
$426,600
$397,000 - $461,000
$2,380/mo
Zestimate® history
Owner options
List your home for rent
$2,380/mo
Rent Zestimate®
Find your next renter with Zillow Rental Manager. Plus, with online applications, you can quickly screen prospective tenants – for free.
$2,380/mo
Rent Zestimate®
Refinance and save
$2,863/mo
Est. payment
Refinancing to a lower rate could help reduce your monthly payments and save thousands over the life of the loan.
$2,863/mo
Est. payment
Explore your selling options
Work with a Zillow partner agent
Leverage their expertise and Zillow's premium Showcase listings to get your home seen by more buyers.
Get startedList with your own agent
Get your home in front of millions of buyers by listing it on Zillow.
Learn how to do itSell it yourself
Take full control of how buyers see your home on Zillow by listing For Sale by Owner (FSBO).
List your homeWhat's special
Gas fireplaceNatural lightSpacious fully fenced backyardVinyl fenceCeramic tile floorHardwood floorsFully updated kitchen
Zillow last checked:
Listing updated:
Listed by:
Michelle C Winer 716-830-8266,
HUNT Real Estate Corporation
Bought with:
John M Cook, 10491213480
John Cook Real Estate LLC
Source: NYSAMLSs,MLS#: B1610747 Originating MLS: Buffalo
Originating MLS: BuffaloFacts & features
Interior
Bedrooms & bathrooms
- Bedrooms: 4
- Bathrooms: 2
- Full bathrooms: 2
- Main level bathrooms: 1
Bedroom 1
- Level: Second
- Dimensions: 16.00 x 11.00
Bedroom 2
- Level: Second
- Dimensions: 10.00 x 9.00
Bedroom 3
- Level: Second
- Dimensions: 13.00 x 10.00
Bedroom 4
- Level: Second
- Dimensions: 12.00 x 9.00
Family room
- Level: First
- Dimensions: 17.00 x 14.00
Kitchen
- Level: First
- Dimensions: 17.00 x 11.00
Living room
- Level: First
- Dimensions: 20.00 x 11.00
Heating
- Gas, Forced Air
Cooling
- Central Air
Appliances
- Included: Dishwasher, Electric Oven, Electric Range, Free-Standing Range, Gas Water Heater, Microwave, Oven, Refrigerator
- Laundry: Main Level
Features
- Entrance Foyer, Eat-in Kitchen, Separate/Formal Living Room, Sliding Glass Door(s)
- Flooring: Hardwood, Laminate, Tile, Varies, Vinyl
- Doors: Sliding Doors
- Basement: Full,Partially Finished,Sump Pump
- Number of fireplaces: 1
Interior area
- Total structure area: 1,818
- Total interior livable area: 1,818 sqft
Property
Parking
- Total spaces: 1.5
- Parking features: Attached, Garage, Garage Door Opener
- Attached garage spaces: 1.5
Features
- Levels: Two
- Stories: 2
- Patio & porch: Patio
- Exterior features: Concrete Driveway, Fully Fenced, Patio
- Fencing: Full
Lot
- Size: 6,098 Square Feet
- Dimensions: 46 x 133
- Features: Rectangular, Rectangular Lot, Residential Lot
Details
- Additional structures: Shed(s), Storage
- Parcel number: 1464890537400002004000
- Special conditions: Standard
Construction
Type & style
- Home type: SingleFamily
- Architectural style: Colonial,Two Story
- Property subtype: Single Family Residence
Materials
- Other, Vinyl Siding
- Foundation: Poured
- Roof: Asphalt
Condition
- Resale
- Year built: 1953
Utilities & green energy
- Electric: Circuit Breakers
- Sewer: Connected
- Water: Connected, Public
- Utilities for property: Sewer Connected, Water Connected
Community & HOA
Location
- Region: Tonawanda
Financial & listing details
- Price per square foot: $228/sqft
- Tax assessed value: $61,200
- Annual tax amount: $5,988
- Date on market: 5/29/2025
- Cumulative days on market: 6 days
- Listing terms: Cash,Conventional
Price history
| Date | Event | Price |
|---|---|---|
| 8/22/2025 | Listing removed | $309,900$170/sqft |
Source: HUNT ERA Real Estate #B1610747 Report a problem | ||
| 7/31/2025 | Pending sale | $309,900-25.3%$170/sqft |
Source:  NYSAMLSs #B1610747 Report a problem NYSAMLSs #B1610747 Report a problem | ||
| 7/30/2025 | Sold | $415,000+33.9%$228/sqft |
Source: NYSAMLSs #B1610747 Report a problem | ||
| 6/5/2025 | Pending sale | $309,900$170/sqft |
Source: NYSAMLSs #B1610747 Report a problem | ||
| 5/29/2025 | Listed for sale | $309,900+105.2%$170/sqft |
Source: NYSAMLSs #B1610747 Report a problem | ||
| 7/26/2012 | Sold | $151,000+0.7%$83/sqft |
Source: NYSAMLSs #B398980 Report a problem | ||
| 5/20/2012 | Price change | $149,900+3.5%$82/sqft |
Source: HUNT Real Estate ERA #B398980 Report a problem | ||
| 5/11/2012 | Price change | $144,900-9.4%$80/sqft |
Source: HUNT Real Estate ERA #B398980 Report a problem | ||
| 12/15/2011 | Listed for sale | $159,900+61.2%$88/sqft |
Source: HUNT Real Estate ERA #B398980 Report a problem | ||
| 9/1/1995 | Sold | $99,200$55/sqft |
Source: Public Record Report a problem | ||
Public tax history
| Year | Property taxes | Tax assessment |
|---|---|---|
| 2025 | -- | $61,200 |
| 2024 | -- | $61,200 |
| 2023 | -- | $61,200 |
| 2022 | -- | $61,200 |
| 2021 | -- | $61,200 |
| 2020 | -- | $61,200 |
| 2019 | -- | $61,200 |
| 2018 | -- | $61,200 |
| 2017 | $4,709 +102.4% | $61,200 |
| 2016 | $2,326 | $61,200 |
| 2015 | -- | $61,200 |
| 2014 | -- | $61,200 |
| 2013 | -- | $61,200 |
| 2012 | -- | $61,200 |
| 2011 | -- | $61,200 |
| 2010 | -- | $61,200 |
| 2009 | -- | $61,200 |
| 2008 | -- | $61,200 |
| 2007 | -- | $61,200 |
| 2006 | -- | $61,200 |
| 2005 | -- | $61,200 |
| 2004 | -- | $61,200 |
| 2003 | -- | $61,200 |
| 2002 | -- | $61,200 |
| 2001 | -- | $61,200 |
| 2000 | -- | $61,200 |
Find assessor info on the county website
Neighborhood: 14150
Nearby homes
- $212,0004 bd2 ba1.3k sqft25 Keats Ave, Tonawanda, NY 14150Sold
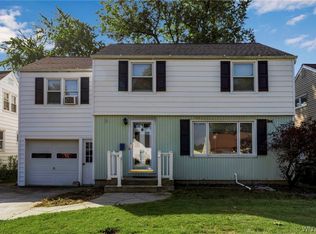
- $325,9003 bd1 ba1.5k sqft15 Keats Ave, Tonawanda, NY 14150Off Market
- $265,7004 bd1 ba1.3k sqft29 Keats Ave, Tonawanda, NY 14150Off Market
- $253,0002 bd1 ba780 sqft1913 Colvin Blvd, Tonawanda, NY 14150Off Market

- $336,9003 bd2 ba1.6k sqft35 Keats Ave, Tonawanda, NY 14150Off Market
- $281,5003 bd2 ba1.3k sqft22 Keats Ave, Tonawanda, NY 14150Sold
- $285,6003 bd1 ba1.4k sqft28 Keats Ave, Tonawanda, NY 14150Off Market
- $250,3004 bd1 ba1.2k sqft16 Keats Ave, Tonawanda, NY 14150Off Market
Nearby schools
GreatSchools rating
- 4/10Thomas A Edison Elementary SchoolGrades: K-4Distance: 0.4 mi
- 4/10Kenmore East Senior High SchoolGrades: 8-12Distance: 0.8 mi
- 7/10Ben Franklin Middle SchoolGrades: 5-7Distance: 1.5 mi
Schools provided by the listing agent
- District: Kenmore-Tonawanda Union Free District
Source: NYSAMLSs. This data may not be complete. We recommend contacting the local school district to confirm school assignments for this home.
Sell for more on Zillow
Get a Zillow Showcase℠ listing at no additional cost and you could sell for .
$426,600
2% more
+$8,532
With Zillow Showcase(estimated)
$435,132
- New York
- Erie County
- Tonawanda
- 14150
- 21 Keats Ave
Nearby cities
Nearby zip codes
Other Tonawanda Topics
