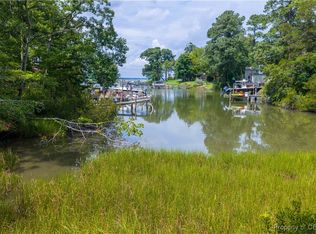
Take a look at this enchanting cottage in the heart of Deltaville! Situated on 2.2 acres at the end of Sturgeon Creek, it offers stunning views. The property features a dock and a lift, providing a private and wildlife-rich setting. The fine craftsmanship is abundant, from the white oak floors to the custom iron railings on the loft. The floor plan is well-designed, with a spacious vaulted great room to entertain large groups, an open concept kitchen, and a generous screen porch for enjoying the serene surroundings. The eat-in kitchen has a breakfast bar, tile floors, recessed and pendant lighting, stainless steel appliances, and butcher block counters. The first-floor primary bedroom and bath provide easy access to the private outdoor shower. Upstairs, a large loft can be used as office space or an additional bunk room, along with another private bedroom, bath, and a spacious closet. The detached garage offers ample storage for water toys, along with a half bath and a generous unfinished space that could be converted into a game room or additional sleeping space. Let your imagination run wild!PLEASE NO drive by's. Private Drive Shown by appointment only Photos on Saturday 9/7
Closed
$620,000
21 Kellum Ave, Deltaville, VA 23043
2beds
1,590sqft
Single Family Residence
Built in 2006
2.2 Acres Lot
$646,400 Zestimate®
$390/sqft
$1,943 Estimated rent
Home value
$646,400
$614,000 - $685,000
$1,943/mo
Zestimate® history
Owner options
List your home for rent
$1,943/mo
Rent Zestimate®
Find your next renter with Zillow Rental Manager. Plus, with online applications, you can quickly screen prospective tenants – for free.
$1,943/mo
Rent Zestimate®
Refinance and save
$3,662/mo
Est. payment
Refinancing to a lower rate could help reduce your monthly payments and save thousands over the life of the loan.
$3,662/mo
Est. payment
Explore your selling options
Work with a Zillow partner agent
Leverage their expertise and Zillow's premium Showcase listings to get your home seen by more buyers.
Get startedList with your own agent
Get your home in front of millions of buyers by listing it on Zillow.
Learn how to do itSell it yourself
Take full control of how buyers see your home on Zillow by listing For Sale by Owner (FSBO).
List your homeWhat's special
Zillow last checked:
Listing updated:
Listed by:
Patti Parsley (757)229-4400,
Long & Foster Real Estate, Inc.
Bought with:
Edward F Smith, 0225252807
Iron Valley Real Estate Hampton Roads
Source: WMLS,MLS#: 2402771 Originating MLS: Williamsburg MLS
Originating MLS: Williamsburg MLSFacts & features
Interior
Bedrooms & bathrooms
- Bedrooms: 2
- Bathrooms: 3
- Full bathrooms: 2
- 1/2 bathrooms: 1
Primary bedroom
- Description: Hardwood floors, Hall Bath
- Level: First
- Dimensions: 12.5 x 11.0
Bedroom 2
- Description: Hardwood, ceiling fan, walk in closet
- Level: Second
- Dimensions: 12.0 x 11.0
Additional room
- Description: Loft/office Hardwood, custom rails
- Level: First
- Dimensions: 30.9 x 9.0
Additional room
- Description: Screen Porch
- Level: First
Family room
- Description: Hardwood, Vaulted, exposed Balcony
- Level: First
- Dimensions: 27.0 x 15.9
Foyer
- Description: Tile, coat closet
- Level: First
- Dimensions: 10.5 x 5.3
Kitchen
- Description: Tile, breakfast bar, SS, Butcher Block
- Level: First
- Dimensions: 15.3 x 14.3
Laundry
- Description: Utility Sink
- Level: First
Heating
- Electric, Heat Pump, Zoned
Cooling
- Central Air, Electric, Zoned
Appliances
- Included: Dryer, Dishwasher, Electric Cooking, Electric Water Heater, Ice Maker, Microwave, Range, Refrigerator, Washer
Features
- Bookcases, Built-in Features, Balcony, Ceiling Fan(s), Cathedral Ceiling(s), Eat-in Kitchen, High Ceilings, Loft, Pantry, Recessed Lighting, Walk-In Closet(s), Workshop, Window Treatments
- Flooring: Tile, Wood
- Windows: Window Treatments
- Has basement: No
Interior area
- Total interior livable area: 1,590 sqft
Property
Parking
- Total spaces: 2
- Parking features: Detached, Garage, Oversized, Two Spaces, Storage, Workshop in Garage
- Garage spaces: 2
Features
- Patio & porch: Porch, Screened
- Exterior features: Enclosed Porch
- Pool features: None
- Fencing: Privacy,Vinyl
- On waterfront: Yes
- Waterfront features: Boat Ramp/Lift Access, Creek, Dock Access, Pier
- Body of water: Sturgeon Creek
Lot
- Size: 2.2 Acres
Details
- Parcel number: 40201
- Zoning description: R
Construction
Type & style
- Home type: SingleFamily
- Architectural style: Bungalow,Cape Cod,Cottage,Two Story
- Property subtype: Single Family Residence
Materials
- Drywall, Frame, HardiPlank Type
- Roof: Metal
Condition
- New construction: No
- Year built: 2006
Utilities & green energy
- Electric: Generator Hookup
- Sewer: Septic Tank
- Water: Well
Community & HOA
Community
- Subdivision: None
HOA
- Has HOA: No
Location
- Region: Deltaville
Financial & listing details
- Price per square foot: $390/sqft
- Tax assessed value: $384,200
- Annual tax amount: $2,343
- Date on market: 9/4/2024
- Exclusions: Vinyl Trellis (s) do not convey
- Ownership: Fee Simple,Individuals
Price history
| Date | Event | Price |
|---|---|---|
| 10/29/2024 | Sold | $620,000-4.5%$390/sqft |
Source:  WMLS #2402771 Report a problem WMLS #2402771 Report a problem | ||
| 10/29/2024 | Pending sale | $649,000$408/sqft |
Source:  Long & Foster Broker Feed #2402771 Report a problem Long & Foster Broker Feed #2402771 Report a problem | ||
| 10/29/2024 | Contingent | $649,000$408/sqft |
Source: Long & Foster Broker Feed #10549595 Report a problem | ||
| 9/26/2024 | Pending sale | $649,000$408/sqft |
Source: WMLS #2402771 Report a problem | ||
| 9/26/2024 | Contingent | $649,000$408/sqft |
Source:  REIN Inc. #10549595 Report a problem REIN Inc. #10549595 Report a problem | ||
| 9/7/2024 | Listed for sale | $649,000+58.3%$408/sqft |
Source: WMLS #2402771 Report a problem | ||
| 9/6/2019 | Sold | $410,000-3.5%$258/sqft |
Source:  CVRMLS #1926883 Report a problem CVRMLS #1926883 Report a problem | ||
| 8/16/2019 | Pending sale | $424,900$267/sqft |
Source: Coldwell Banker Avenues #1926883 Report a problem | ||
| 8/13/2019 | Listed for sale | $424,900$267/sqft |
Source: Coldwell Banker Avenues #1926883 Report a problem | ||
Public tax history
| Year | Property taxes | Tax assessment |
|---|---|---|
| 2025 | $2,344 | $384,200 |
| 2024 | $2,344 | $384,200 |
| 2023 | $2,344 | $384,200 |
| 2022 | $2,344 +26.8% | $384,200 +28.9% |
| 2021 | $1,848 | $298,000 |
| 2020 | $1,848 +10.7% | $298,000 |
| 2018 | $1,669 | $298,000 |
| 2017 | -- | $298,000 -1.4% |
| 2016 | -- | $302,100 |
| 2015 | -- | -- |
| 2014 | -- | -- |
| 2013 | -- | -- |
| 2012 | -- | -- |
| 2010 | -- | -- |
Find assessor info on the county website
Neighborhood: 23043
Nearby homes
- $420,0002 bd1 ba1k sqft134 Dove Hvn, Deltaville, VA 23043Sold
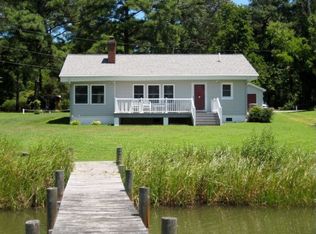
- $350,9001 bd1 ba1.1k sqft31 Kellum Ave, Deltaville, VA 23043Off Market
- $194,0002 bd2 ba1.1k sqft23 Kellum Ave, Deltaville, VA 23043Sold
- $481,7004 bd2 ba1.6k sqft57 Kellum Ave, Deltaville, VA 23043Off Market

- $32,800-- bd-- ba-- sqft181 Lark Dr, Deltaville, VA 23043Off Market
- $553,0003 bd3 ba1.5k sqft175 Lighthouse Ln, Deltaville, VA 23043Off Market
- $821,8003 bd3 ba2.6k sqft165 Lighthouse Ln, Deltaville, VA 23043Off Market
- $314,9002 bd1 ba850 sqft63 Kellum Ave, Deltaville, VA 23043Off Market
Nearby schools
GreatSchools rating
- 4/10Middlesex Elementary SchoolGrades: PK-5Distance: 9.5 mi
- 5/10St. Clare Walker Middle SchoolGrades: 6-8Distance: 9.2 mi
- 5/10Middlesex High SchoolGrades: 9-12Distance: 15.1 mi
Schools provided by the listing agent
- Elementary: Middlesex
- Middle: Saint Clare Walker
- High: Middlesex
Source: WMLS. This data may not be complete. We recommend contacting the local school district to confirm school assignments for this home.


Get pre-qualified for a loan
At Zillow Home Loans, we can pre-qualify you in as little as 5 minutes with no impact to your credit score.An equal housing lender. NMLS #10287.
- Virginia
- Middlesex County
- Deltaville
- 23043
- 21 Kellum Ave
Nearby cities
Nearby zip codes
Other Deltaville Topics
