Skip main navigation
Sold for $740,000
  • $740,000

    21 Kelsey Court, Barkhamsted, CT 06063

    4beds
    2,950sqft
    Single Family Residence
    Built in 2023
    2.62 Acres Lot
    $745,500 Zestimate®
    $251/sqft
    $4,211 Estimated rent

    Home value

    $745,500

    $619,000 - $902,000

    $4,211/mo

    Zestimate® history
    Loading
    Loading...

    Owner options

    List your home for rent

    $4,211/mo

    Rent Zestimate®

    Find your next renter with Zillow Rental Manager. Plus, with online applications, you can quickly screen prospective tenants – for free.

    Learn more

    $4,211/mo

    Rent Zestimate®

    Refinance and save

    $4,226/mo

    Est. payment

    Refinancing to a lower rate could help reduce your monthly payments and save thousands over the life of the loan.

    See today's rates

    $4,226/mo

    Est. payment

    Explore your selling options

    Work with a Zillow partner agent

    Leverage their expertise and Zillow's premium Showcase listings to get your home seen by more buyers.

    Get started

    List with your own agent

    Get your home in front of millions of buyers by listing it on Zillow.

    Learn how to do it

    Sell it yourself

    Take full control of how buyers see your home on Zillow by listing For Sale by Owner (FSBO).

    List your home

    What's special

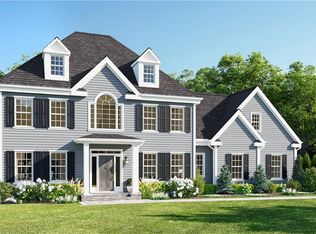
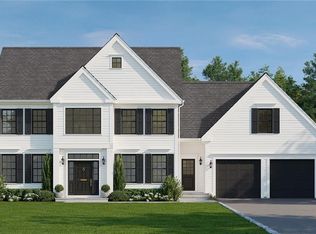
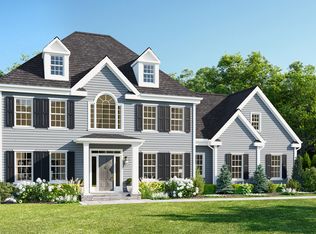
    Tucked near the end of a quiet cul de sac, 21 Kelsey offers modern living with exceptional privacy and a true connection to nature nearby Enders State Forest! Built in 2023, this home is bright, open, and thoughtfully designed with hardwood floors, high ceilings, and abundant natural light throughout. In the heart of the home is a chef's kitchen, featuring quartz countertops, a large center island, a smart double oven with air fryer mode, and a generous pantry. The open floor plan flows seamlessly into the living area with a propane fireplace. Sliding doors lead to the rear patio, where a permanent propane line allows for easy outdoor entertaining or relaxing evenings by a fire pit, all while enjoying the peaceful wooded backdrop. Upstairs offers 4 bedrooms plus a bonus spaces for a home office and/or media room. The primary suite is a retreat with a soaking tub, separate shower with glass surround, and double sink vanity. Second floor laundry adds everyday convenience, while the unfinished basement offers excellent potential for future expansion. Set on 2.62 acres with cleared yard space and direct access to state forest, this property delivers privacy rarely found in newer construction. Located just over the Granby line, you are minutes from shops, dining, Route 44, Saville Dam, Stanclift Cove and Ski Sundown. With central air, a 2 car garage, generator hookup, and professional landscaping, this home blends modern comfort with a serene Barkhamsted setting!

    Zillow last checked:

    Listing updated:

    Listed by:

    Starr Team At LPT Realty,

    Doug J. Hagen (203)687-5205,

    LPT Realty 877-366-2213

    Bought with:

    Jennifer Roller, RES.0793461

    Berkshire Hathaway NE Prop.

    Source: Smart MLS,MLS#: 24153524MLS Logo

    Facts & features

    Interior

    Bedrooms & bathrooms
    • Bedrooms: 4
    • Bathrooms: 3
    • Full bathrooms: 2
    • 1/2 bathrooms: 1
    Rooms
    • Room types: Laundry
    Primary bedroom
    • Features: Bedroom Suite, Full Bath, Walk-In Closet(s), Hardwood Floor
    • Level: Upper
    • Area: 252 Square Feet
    • Dimensions: 14 x 18
    Bedroom
    • Features: Hardwood Floor
    • Level: Upper
    • Area: 144 Square Feet
    • Dimensions: 12 x 12
    Bedroom
    • Features: Hardwood Floor
    • Level: Upper
    • Area: 156 Square Feet
    • Dimensions: 12 x 13
    Bedroom
    • Features: Hardwood Floor
    • Level: Upper
    • Area: 169 Square Feet
    • Dimensions: 13 x 13
    Primary bathroom
    • Features: Quartz Counters, Double-Sink, Stall Shower, Tile Floor
    • Level: Upper
    • Area: 132 Square Feet
    • Dimensions: 11 x 12
    Bathroom
    • Features: Hardwood Floor
    • Level: Main
    • Area: 36 Square Feet
    • Dimensions: 6 x 6
    Bathroom
    • Features: Tub w/Shower, Tile Floor
    • Level: Upper
    • Area: 64 Square Feet
    • Dimensions: 8 x 8
    Dining room
    • Features: High Ceilings, Hardwood Floor
    • Level: Main
    • Area: 169 Square Feet
    • Dimensions: 13 x 13
    Family room
    • Features: High Ceilings, Fireplace, Hardwood Floor
    • Level: Main
    • Area: 270 Square Feet
    • Dimensions: 15 x 18
    Kitchen
    • Features: Quartz Counters, Eating Space, Kitchen Island, Pantry, Sliders, Hardwood Floor
    • Level: Main
    • Area: 315 Square Feet
    • Dimensions: 15 x 21
    Living room
    • Features: High Ceilings, Hardwood Floor
    • Level: Main
    • Area: 120 Square Feet
    • Dimensions: 10 x 12
    Study
    • Features: Hardwood Floor
    • Level: Upper
    • Area: 168 Square Feet
    • Dimensions: 12 x 14
    Heating
    • Forced Air, Propane
    Cooling
    • Central Air
    Appliances
    • Included: Oven/Range, Microwave, Range Hood, Refrigerator, Dishwasher, Water Heater
    • Laundry: Upper Level, Mud Room
    Features
    • Open Floorplan, Entrance Foyer
    • Windows: Thermopane Windows
    • Basement: Full,Unfinished
    • Attic: Access Via Hatch
    • Number of fireplaces: 1
    • Fireplace features: Insert
    Interior area
    • Total structure area: 2,950
    • Total interior livable area: 2,950 sqft
    • Finished area above ground: 2,950

    Property

    Parking
    • Total spaces: 2
    • Parking features: Attached, Garage Door Opener
    • Attached garage spaces: 2
    Features
    • Patio & porch: Patio
    Lot
    • Size: 2.62 Acres
    • Features: Few Trees, Cul-De-Sac, Cleared, Landscaped
    Details
    • Parcel number: 2589907
    • Zoning: RA-2

    Construction

    Type & style
    • Home type: SingleFamily
    • Architectural style: Colonial
    • Property subtype: Single Family Residence
    Materials
    • Vinyl Siding
    • Foundation: Concrete Perimeter
    • Roof: Asphalt
    Condition
    • New construction: No
    • Year built: 2023

    Utilities & green energy

    • Sewer: Septic Tank
    • Water: Well
    Green energy
    • Green verification: Home Energy Score
    • Energy efficient items: Thermostat, Windows

    Community & HOA

    Community
    • Features: Golf, Health Club, Lake, Library, Medical Facilities, Private School(s), Shopping/Mall
    HOA
    • Has HOA: No
    Location
    • Region: Barkhamsted

    Financial & listing details

    • Price per square foot: $251/sqft
    • Tax assessed value: $442,810
    • Annual tax amount: $11,234
    • Date on market: 2/10/2026

    Price history

    DateEventPrice
    4/23/2026Sold$740,000+2.1%$251/sqft
    Source: Smart MLS #24153524 Report a problem
    2/22/2026Pending sale$724,900$246/sqft
    Source: Smart MLS #24153524 Report a problem
    2/12/2026Listed for sale$724,900+11.7%$246/sqft
    Source: Smart MLS #24153524 Report a problem
    4/27/2023Sold$648,811+1753.7%$220/sqft
    Source: Smart MLS #170381756 Report a problem
    4/25/2022Sold$35,000-93.7%$12/sqft
    Source: Public Record Report a problem
    3/2/2022Contingent$559,000$189/sqft
    Source: Smart MLS #170381756 Report a problem
    2/18/2022Price change$559,000+0.2%$189/sqft
    Source: Smart MLS #170381756 Report a problem
    5/25/2021Price change$558,000+1.8%$189/sqft
    Source: Smart MLS #170381756 Report a problem
    3/18/2021Listed for sale$548,000$186/sqft
    Source: Smart MLS #170381756 Report a problem

    Public tax history

    YearProperty taxesTax assessment
    2025$11,234 -0.9%$442,810
    2024$11,336 +508.8%$442,810 +707%
    2023$1,862 +34.5%$54,870 +32.6%
    2022$1,384 +0.7%$41,390
    2021$1,375 +2.4%$41,390 0%
    2020$1,343 -0.6%$41,400
    2019$1,351 -12.2%$41,400 -15.2%
    2018$1,539 +1.7%$48,830
    2017$1,514 +3.3%$48,830
    2016$1,466 +2.2%$48,830
    2015$1,435 +1.3%$48,830
    2014$1,416 -17.1%$48,830 -26.6%
    2013$1,708 +3.6%$66,490
    2012$1,648 +3.2%$66,490
    2011$1,597 +25.5%$66,490 +24%
    2010$1,273 $53,620
    Find assessor info on the county website

    Neighborhood: 06063

    Nearby schools

    GreatSchools rating
    Get pre-qualified for a loan
    At Zillow Home Loans, we can pre-qualify you in as little as 5 minutes with no impact to your credit score.

    An equal housing lender. NMLS #10287.