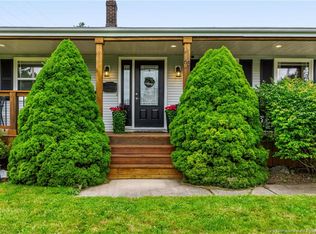
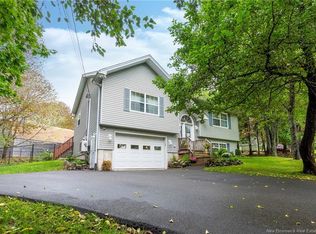
Welcome to 21 Kelti Avenue in Hampton, New Brunswick—a beautiful family home located in one of the area’s most sought-after family friendly neighborhoods. This well-maintained 3-bedroom, 2-bathroom home offers a bright and spacious layout designed for comfortable family living. The main living area features stunning vaulted ceilings and open concept that’s perfect for both everyday living and entertaining. The updated kitchen boasts refreshed cabinetry, providing a modern touch and plenty of storage space. Downstairs has a large Family room, full bath, and wood stove. The unfinished portion of the basement offers excellent potential for a fourth bedroom, home office, gym, or additional living space to suit your family’s needs. Step outside to enjoy the fenced backyard, ideal for children and pets, along with a large deck that’s perfect for summer barbecues and outdoor gatherings. The beautifully landscaped lot adds to the home’s curb appeal. Don’t miss your opportunity to make this wonderful Hampton home your own!
For sale
C$410,000
21 Kelti Ave, Hampton, NB E5N 0B6
3beds
2,142sqft
SingleFamily
Built in 2007
0.25 Acres Lot
$-- Zestimate®
C$191/sqft
C$-- HOA
What's special
Bright and spacious layoutStunning vaulted ceilingsOpen conceptUpdated kitchenRefreshed cabinetryPlenty of storage spaceLarge family room
- 81 days
- 11
- 0
Zillow last checked:
Listing updated:
Listed by:
LINDSAY MADDEN, Salesperson,
eXp Realty Brokerage
Source: New Brunswick Real Estate Board,MLS®#: NB140956
Facts & features
Interior
Bedrooms & bathrooms
- Bedrooms: 3
- Bathrooms: 2
- Full bathrooms: 2
Bedroom
- Level: Main
Bedroom
- Level: Main
Bedroom
- Level: Main
Bathroom
- Level: Main
Bathroom
- Level: Lower
Other
- Level: Main
Family room
- Level: Lower
Foyer
- Level: Lower
Laundry
- Level: Lower
Living room
- Level: Main
Heating
- Air Exchanger, Electric, Wood
Cooling
- Air Exchanger, Electric
Appliances
- Included: Water Heater
Features
- Flooring: Ceramic Tile, Laminate, Wood
- Basement: Partially Finished
- Has fireplace: No
Interior area
- Total structure area: 2,142
- Total interior livable area: 2,142 sqft
- Finished area above ground: 1,246
Video & virtual tour
Property
Parking
- Parking features: Gravel, No Garage
- Has uncovered spaces: Yes
Features
- Levels: Two
- Fencing: Fenced
Lot
- Size: 0.25 Acres
- Features: Landscaped, Level, Treed, Under 0.5 Acres
Details
- Parcel number: 30245633
Construction
Type & style
- Home type: SingleFamily
- Architectural style: Split Level
Materials
- Vinyl Siding
- Foundation: Concrete
- Roof: Asphalt
Condition
- Year built: 2007
Utilities & green energy
- Sewer: Municipal
- Water: Drilled
Community & HOA
Location
- Region: Hampton
Financial & listing details
- Price per square foot: C$191/sqft
- Annual tax amount: C$3,602
- Date on market: 6/8/2026
- Ownership: Freehold
Price history
Price history is unavailable.
Public tax history
Tax history is unavailable.
Climate risks
Neighborhood: E5N
Nearby schools
GreatSchools rating
No schools nearby
We couldn't find any schools near this home.

Similar homes
- C$399,9004 bd2 ba2.3k sqft55 Randall Dr, Hampton, NB E5N 6A4For Sale
 MLS ID #NB135855, JUDY MITCHELL, Salesperson, RE/MAX Professionals Brokerage. New Brunswick Real Estate Board
 - C$279,9003 bd2 ba1.6k sqft86 Kennebecasis River Rd, Hampton, NB E5N 6L7For Sale
 MLS ID #NB146257, KAITLIN CAMPBELL, Salesperson, eXp Realty Brokerage. New Brunswick Real Estate Board
 - C$459,0003 bd2 ba1.2k sqft33 Neill Dr, Hampton, NB E5N 0K4For Sale
 MLS ID #NB145572, BETTY JANE ROBERTSON, Salesperson, eXp Realty Brokerage. New Brunswick Real Estate Board
 - C$399,9003 bd2 ba1.7k sqft360 Gondola Point Rd, Rothesay, NB E2E 1X5For Sale
 MLS ID #NB146641, PETER COUGHLAN, Salesperson, Royal LePage Atlantic Brokerage. New Brunswick Real Estate Board
