Experience modern living in this new construction home just moments away from Broadmeadow Elementary. Featuring 9-foot ceilings throughout and a 2-story foyer with southern exposures. Boasting a state-of-the-art kitchen with top-tier appliances, including a Wolf cooktop & steam oven and a Sub-Zero fridge. Enhancing the culinary experience is a walk-in pantry, complete with a beverage fridge and sink. Seamlessly blending indoor and outdoor living, the family room captivates with 8 ft glass doors, leading to a covered bluestone patio and a private yard. This home is thoughtfully designed for both living and working, featuring a versatile first-floor office/bedroom with en-suite. The second floor has four spacious en-suites. The main bedroom is a sanctuary of sophistication, featuring a fireplace, sitting area, and 2 expansive closets. The opulent spa-like marble bath has a spacious shower, and an elegant soaking tub. Close proximity to 95, the commuter rail, and Cutler Reservation.
Sold for $2,750,000
$2,750,000
21 Kenney St, Needham, MA 02492
6beds
6,100sqft
Single Family Residence
Built in 2023
10,019 Square Feet Lot
$3,364,000 Zestimate®
$451/sqft
$-- Estimated rent
Home value
$3,364,000
$3.06M - $3.70M
Not available
Zestimate® history
Owner options
List your home for rent
Find your next renter with Zillow Rental Manager. Plus, with online applications, you can quickly screen prospective tenants – for free.
Refinance and save
$17,829/mo
Est. payment
Refinancing to a lower rate could help reduce your monthly payments and save thousands over the life of the loan.
$17,829/mo
Est. payment
Explore your selling options
Work with a Zillow partner agent
Leverage their expertise and Zillow's premium Showcase listings to get your home seen by more buyers.
Get startedList with your own agent
Get your home in front of millions of buyers by listing it on Zillow.
Learn how to do itSell it yourself
Take full control of how buyers see your home on Zillow by listing For Sale by Owner (FSBO).
List your homeWhat's special
Modern livingSpacious showerPrivate yardCommuter railBeverage fridgeElegant soaking tubSteam oven
Zillow last checked:
Listing updated:
Listed by:
O & C Homes Team 857-231-0439,
William Raveis R.E. & Home Services 617-964-1850,
Omar Youssef 857-231-0439
Bought with:
O & C Homes Team
William Raveis R.E. & Home Services
Source: MLS PIN,MLS#: 73196185
Facts & features
Interior
Bedrooms & bathrooms
- Bedrooms: 6
- Bathrooms: 6
- Full bathrooms: 6
Primary bedroom
- Features: Bathroom - Full, Ceiling Fan(s), Walk-In Closet(s), Closet/Cabinets - Custom Built, Flooring - Hardwood, Cable Hookup, High Speed Internet Hookup, Recessed Lighting, Closet - Double
- Level: Second
- Area: 255
- Dimensions: 15 x 17
Bedroom 2
- Features: Bathroom - Full, Walk-In Closet(s), Closet/Cabinets - Custom Built, Flooring - Hardwood, Cable Hookup, High Speed Internet Hookup, Lighting - Overhead
- Level: First
- Area: 132
- Dimensions: 11 x 12
Bedroom 3
- Features: Bathroom - Full, Walk-In Closet(s), Closet/Cabinets - Custom Built, Cable Hookup, High Speed Internet Hookup, Lighting - Overhead
- Level: Second
- Area: 176
- Dimensions: 16 x 11
Bedroom 4
- Features: Bathroom - Full, Walk-In Closet(s), Closet/Cabinets - Custom Built, Flooring - Hardwood, Cable Hookup, High Speed Internet Hookup, Lighting - Overhead
- Level: Second
- Area: 130
- Dimensions: 13 x 10
Bedroom 5
- Features: Bathroom - Full, Walk-In Closet(s), Closet/Cabinets - Custom Built, Flooring - Hardwood, Cable Hookup, High Speed Internet Hookup, Lighting - Overhead
- Level: Second
- Area: 180
- Dimensions: 12 x 15
Primary bathroom
- Features: Yes
Bathroom 1
- Features: Bathroom - Full, Bathroom - Tiled With Shower Stall, Flooring - Stone/Ceramic Tile
- Level: First
- Area: 45
- Dimensions: 5 x 9
Bathroom 2
- Features: Bathroom - Full, Bathroom - With Tub & Shower, Flooring - Marble, Countertops - Stone/Granite/Solid, Jacuzzi / Whirlpool Soaking Tub, Cabinets - Upgraded, Double Vanity, Recessed Lighting, Lighting - Pendant
- Level: Second
- Area: 210
- Dimensions: 14 x 15
Bathroom 3
- Features: Bathroom - Tiled With Tub, Flooring - Stone/Ceramic Tile
- Level: Second
- Area: 40
- Dimensions: 5 x 8
Dining room
- Features: Closet/Cabinets - Custom Built, Flooring - Hardwood, Wet Bar, Open Floorplan, Recessed Lighting, Lighting - Sconce
- Level: Main,First
- Area: 204
- Dimensions: 12 x 17
Family room
- Features: Flooring - Hardwood, Cable Hookup, Exterior Access, High Speed Internet Hookup, Open Floorplan, Recessed Lighting
- Level: Main,First
- Area: 320
- Dimensions: 16 x 20
Kitchen
- Features: Flooring - Hardwood, Dining Area, Countertops - Stone/Granite/Solid, Kitchen Island, Cabinets - Upgraded, Open Floorplan, Recessed Lighting, Lighting - Sconce, Lighting - Pendant
- Level: Main,First
- Area: 240
- Dimensions: 15 x 16
Living room
- Features: Flooring - Hardwood, Open Floorplan, Recessed Lighting
- Level: Main,First
- Area: 238
- Dimensions: 14 x 17
Heating
- Propane, Hydro Air
Cooling
- Central Air
Appliances
- Included: Water Heater, Tankless Water Heater, Oven, Dishwasher, Disposal, Microwave, Refrigerator, Range Hood, Cooktop
- Laundry: Closet/Cabinets - Custom Built, Flooring - Stone/Ceramic Tile, Stone/Granite/Solid Countertops, Second Floor, Electric Dryer Hookup, Washer Hookup
Features
- Bathroom - Full, Walk-In Closet(s), Closet/Cabinets - Custom Built, Cable Hookup, High Speed Internet Hookup, Lighting - Overhead, Bathroom - Tiled With Tub, Recessed Lighting, Bedroom, Bathroom, Bonus Room, Exercise Room, Walk-up Attic, Wired for Sound, Internet Available - Unknown
- Flooring: Tile, Marble, Hardwood, Flooring - Hardwood, Flooring - Stone/Ceramic Tile, Flooring - Vinyl
- Doors: Insulated Doors
- Windows: Insulated Windows
- Basement: Full,Finished,Bulkhead,Sump Pump
- Number of fireplaces: 3
- Fireplace features: Family Room, Living Room, Master Bedroom
Interior area
- Total structure area: 6,100
- Total interior livable area: 6,100 sqft
Property
Parking
- Total spaces: 4
- Parking features: Attached, Garage Door Opener, Heated Garage, Off Street
- Attached garage spaces: 2
- Uncovered spaces: 2
Features
- Patio & porch: Porch, Patio, Covered
- Exterior features: Porch, Patio, Covered Patio/Deck, Rain Gutters, Professional Landscaping, Sprinkler System
Lot
- Size: 10,019 Square Feet
- Features: Cleared
Details
- Parcel number: NEEDM0160B0014L00000
- Zoning: Residentia
Construction
Type & style
- Home type: SingleFamily
- Architectural style: Colonial,Contemporary
- Property subtype: Single Family Residence
Materials
- Frame
- Foundation: Concrete Perimeter
- Roof: Shingle,Metal
Condition
- Year built: 2023
Details
- Warranty included: Yes
Utilities & green energy
- Electric: 200+ Amp Service
- Sewer: Public Sewer
- Water: Public
- Utilities for property: for Gas Range, for Gas Oven, for Electric Dryer, Washer Hookup
Green energy
- Energy efficient items: Thermostat
Community & HOA
Community
- Security: Security System
HOA
- Has HOA: No
Location
- Region: Needham
Financial & listing details
- Price per square foot: $451/sqft
- Tax assessed value: $999
- Annual tax amount: $999
- Date on market: 12/15/2025
- Road surface type: Paved
Price history
| Date | Event | Price |
|---|---|---|
| 4/17/2024 | Sold | $2,750,000-1.8%$451/sqft |
Source: MLS PIN #73196185 Report a problem | ||
| 2/27/2024 | Pending sale | $2,799,000$459/sqft |
Source:  William Raveis Real Estate, Mortgage & Insurance #73196185 Report a problem William Raveis Real Estate, Mortgage & Insurance #73196185 Report a problem | ||
| 2/27/2024 | Contingent | $2,799,000$459/sqft |
Source: MLS PIN #73196185 Report a problem | ||
| 1/24/2024 | Listed for sale | $2,799,000+443.5%$459/sqft |
Source: MLS PIN #73196185 Report a problem | ||
| 8/19/2003 | Sold | $515,000$84/sqft |
Source: Public Record Report a problem | ||
Public tax history
| Year | Property taxes | Tax assessment |
|---|---|---|
| 2025 | $30,169 -10.2% | $2,846,100 +6% |
| 2024 | $33,602 +226.6% | $2,683,900 +240.2% |
| 2023 | $10,287 +7.9% | $788,900 +10.7% |
| 2022 | $9,530 +2.6% | $712,800 |
| 2021 | $9,288 +5.4% | $712,800 +1% |
| 2020 | $8,813 +8.4% | $705,600 +7.5% |
| 2019 | $8,132 +4.3% | $656,300 |
| 2018 | $7,797 +3.5% | $656,300 +3.6% |
| 2017 | $7,530 +2.7% | $633,300 -0.3% |
| 2016 | $7,334 | $635,500 |
Find assessor info on the county website
Neighborhood: 02492
Nearby homes
- $551,4003 bd1 ba1.5k sqft19 Kenney St, Needham, MA 02492Off Market
- $1,734,6004 bd2 ba1.3k sqft25 Kenney St, Needham, MA 02492Off Market
- $1,379,0003 bd2 ba1.1k sqft11 Kenney St, Needham, MA 02492Off Market
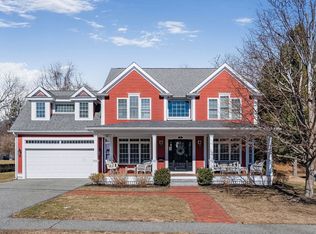
- $2,250,0005 bd5 ba4.2k sqft31 Kenney St, Needham, MA 02492Sold
- $1,341,8003 bd1 ba906 sqft18 Kenney St, Needham, MA 02492Off Market
- $2,142,1005 bd4 ba2.8k sqft14 Cogswell Ct, Needham, MA 02492Off Market
- $2,678,5004 bd3 ba2.1k sqft30 Kenney St, Needham, MA 02492Off Market
- $1,645,6004 bd4 ba3k sqft817 Greendale Ave, Needham, MA 02492Off Market
Nearby schools
GreatSchools rating
- 10/10Broadmeadow Elementary SchoolGrades: K-5Distance: 0.2 mi
- 10/10Pollard Middle SchoolGrades: 7-8Distance: 1.1 mi
- 9/10Needham High SchoolGrades: 9-12Distance: 1.4 mi
Schools provided by the listing agent
- Elementary: Broadmeadow
- Middle: Pollard
- High: Needham High
Source: MLS PIN. This data may not be complete. We recommend contacting the local school district to confirm school assignments for this home.
Get a cash offer in 3 minutes
Find out how much your home could sell for in as little as 3 minutes with a no-obligation cash offer.
Estimated market value
$3,364,000
Get a cash offer in 3 minutes
Find out how much your home could sell for in as little as 3 minutes with a no-obligation cash offer.
Estimated market value
$3,364,000
- Massachusetts
- Norfolk County
- Needham
- 02492
- 21 Kenney St
