Skip main navigation
Sold for $274,000
  • $274,000

    21 Kim Mays Dr, Barbourville, KY 40906

    3beds
    2,233sqft
    Single Family Residence
    Built in 1996
    0.31 Acres Lot
    $282,400 Zestimate®
    $123/sqft
    $1,846 Estimated rent

    Home value

    $282,400

    Estimated sales range

    Not available

    $1,846/mo

    Zestimate® history
    Loading
    Loading...

    Owner options

    List your home for rent

    $1,846/mo

    Rent Zestimate®

    Find your next renter with Zillow Rental Manager. Plus, with online applications, you can quickly screen prospective tenants – for free.

    Learn more

    $1,846/mo

    Rent Zestimate®

    Refinance and save

    $1,681/mo

    Est. payment

    Refinancing to a lower rate could help reduce your monthly payments and save thousands over the life of the loan.

    See today's rates

    $1,681/mo

    Est. payment

    Explore your selling options

    Work with a Zillow partner agent

    Leverage their expertise and Zillow's premium Showcase listings to get your home seen by more buyers.

    Get started

    List with your own agent

    Get your home in front of millions of buyers by listing it on Zillow.

    Learn how to do it

    Sell it yourself

    Take full control of how buyers see your home on Zillow by listing For Sale by Owner (FSBO).

    List your home

    What's special

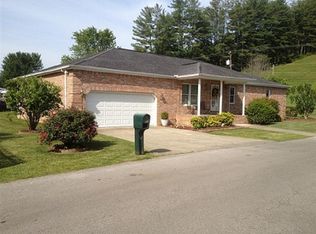
    Brick ranch homeLarge walk-in closetCovered back porchSpacious two-car attached garageCustom-made cabinetsGranite countertop island
    Freshly updated, this 2,250 sq ft brick ranch home is a true gem! Located in the illustrious Pineview Estates, in the heart of Barbourville, KY, it is close to all the amenities of the city, offering both convenience and charm. Featuring three generously sized bedrooms, two full baths, and a harmonious blend of gorgeous hardwood, laminate, and tile flooring, this home offers both comfort and style. The kitchen is a chef's dream, boasting custom-made cabinets, a new stove, a built-in microwave, a sleek KitchenAid flat-top cooking surface, a touchless water faucet, and a garbage disposal. The granite countertop island with an electronically activated recessed exhaust fan and attached custom-designed table adds elegance and functionality. Each bedroom comes with a large walk-in closet, ensuring ample storage space. The large hallway bathroom also houses a washer and dryer for added convenience. Outside, you'll find a spacious two-car attached garage and a covered back porch perfect for enjoying morning coffee or evening relaxation. The property is handicap accessible and includes an additional storage shed off the back of the house.

    Zillow last checked:

    Listing updated:

    Listed by:

    Josh Trosper 606-622-0222,

    New Beginnings Real Estate LLC

    Bought with:

    Elizabeth Gambrel, 251091

    Weichert Realtors Ford Brothers, Inc.

    Source: Imagine MLS,MLS#: 25001823MLS Logo

    Facts & features

    Interior

    Bedrooms & bathrooms
    • Bedrooms: 3
    • Bathrooms: 2
    • Full bathrooms: 2
    Primary bedroom
    • Level: First
    Bedroom 1
    • Level: First
    Bedroom 2
    • Level: First
    Bathroom 1
    • Description: Full Bath
    • Level: First
    Bathroom 2
    • Description: Full Bath
    • Level: First
    Dining room
    • Level: First
    Dining room
    • Level: First
    Kitchen
    • Level: First
    Living room
    • Level: First
    Living room
    • Level: First
    Heating
    • Heat Pump
    Cooling
    • Electric
    Appliances
    • Included: Disposal, Microwave, Cooktop, Oven
    • Laundry: Electric Dryer Hookup, Main Level, Washer Hookup
    Features
    • Master Downstairs, Ceiling Fan(s)
    • Flooring: Hardwood, Laminate, Tile
    • Doors: Storm Door(s)
    • Basement: Crawl Space
    Interior area
    • Total structure area: 2,233
    • Total interior livable area: 2,233 sqft
    • Finished area above ground: 2,233
    • Finished area below ground: 0

    Property

    Parking
    • Parking features: Attached Garage, Driveway
    • Has garage: Yes
    • Has uncovered spaces: Yes
    Features
    • Levels: One
    • Patio & porch: Porch
    • Fencing: Partial,Wood
    • Has view: Yes
    • View description: Neighborhood, Suburban
    Lot
    • Size: 0.31 Acres
    Details
    • Additional structures: Shed(s)
    • Parcel number: 1083003003.00

    Construction

    Type & style
    • Home type: SingleFamily
    • Property subtype: Single Family Residence
    Materials
    • Brick Veneer
    • Foundation: Block
    Condition
    • New construction: No
    • Year built: 1996

    Utilities & green energy

    • Sewer: Septic Tank
    • Water: Public
    • Utilities for property: Electricity Connected, Sewer Connected, Water Connected

    Community & HOA

    Community
    • Subdivision: Pineview Estates
    Location
    • Region: Barbourville

    Financial & listing details

    • Price per square foot: $123/sqft
    • Tax assessed value: $160,000
    • Annual tax amount: $1,675
    • Date on market: 2/3/2025

    Price history

    DateEventPrice
    3/7/2025Sold$274,000-11.3%$123/sqft
    Source: Imagine MLS #25001823 Report a problem
    2/24/2025Pending sale$309,000$138/sqft
    Source: Imagine MLS #25001823 Report a problem
    2/14/2025Contingent$309,000$138/sqft
    Source: Imagine MLS #25001823 Report a problem
    2/3/2025Listed for sale$309,000+76.6%$138/sqft
    Source: Imagine MLS #25001823 Report a problem
    2/23/2021Sold$175,000-12.5%$78/sqft
    Source: Imagine MLS #20019730 Report a problem
    1/13/2021Contingent$200,000$90/sqft
    Source: Imagine MLS #20019730 Report a problem
    1/13/2021Pending sale$200,000$90/sqft
    Source: RE/MAX On Main, Inc #20019730 Report a problem
    9/24/2020Listed for sale$200,000$90/sqft
    Source: RE/MAX On Main, Inc #20019730 Report a problem

    Public tax history

    YearProperty taxesTax assessment
    2025$1,675 +49.8%$160,000 +3.2%
    2024$1,118 -4.3%$155,000
    2023$1,168 -3.5%$155,000
    2022$1,210 -26.1%$155,000
    2021$1,638 +22.2%$155,000 +23%
    2020$1,341 -0.6%$126,000
    2019$1,348 +2.8%$126,000
    2018$1,312 +2.6%$126,000
    2017$1,279 +4.4%$126,000
    2016$1,225 +3.5%$126,000
    2015$1,183 +5.5%$126,000
    2013$1,121 $126,000
    Find assessor info on the county website

    Neighborhood: 40906

    Nearby schools

    GreatSchools rating
    Schools provided by the listing agent
    • Elementary: Central Elementary
    • Middle: Knox
    • High: Knox Central

    Source: Imagine MLS. This data may not be complete. We recommend contacting the local school district to confirm school assignments for this home.

    Get pre-qualified for a loan
    At Zillow Home Loans, we can pre-qualify you in as little as 5 minutes with no impact to your credit score.

    An equal housing lender. NMLS #10287.