Skip main navigation
Off market
Street View
  • $368,400

    21 Kingsmill Dr, Felton, DE 19943

    4beds
    2baths
    1,714sqft
    SingleFamily
    Built in 2013
    10,018 Square Feet Lot
    $368,400 Zestimate®
    $215/sqft
    $2,492 Estimated rent

    Home value

    $368,400

    $350,000 - $387,000

    $2,492/mo

    Zestimate® history
    Loading
    Loading...

    Owner options

    List your home for rent

    $2,492/mo

    Rent Zestimate®

    Find your next renter with Zillow Rental Manager. Plus, with online applications, you can quickly screen prospective tenants – for free.

    Learn more

    $2,492/mo

    Rent Zestimate®

    Refinance and save

    $2,170/mo

    Est. payment

    Refinancing to a lower rate could help reduce your monthly payments and save thousands over the life of the loan.

    See today's rates

    $2,170/mo

    Est. payment

    Explore your selling options

    Work with a Zillow partner agent

    Leverage their expertise and Zillow's premium Showcase listings to get your home seen by more buyers.

    Get started

    List with your own agent

    Get your home in front of millions of buyers by listing it on Zillow.

    Learn how to do it

    Sell it yourself

    Take full control of how buyers see your home on Zillow by listing For Sale by Owner (FSBO).

    List your home

    What's special

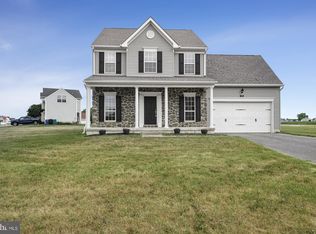
    Welcome to your new home in the Pinehurst Village community. Awaiting you is an attractive ranch style home with a 2-car garage, 4-bedrooms, and 2-full bathrooms on a great corner lot. Located just as you enter the community, the front of the home is to be admired. It's trimmed in stone; the charming front porch boosts large columns as you enter the home. You'll appreciate everything on the same level & vaulted ceilings, open floor plan, 4-bedrooms, walk-in closet, laundry, tub, walk-in shower, and a deck- Wow! Laminate flooring greets you as you enter and runs throughout the living room, dining area, kitchen, and hallways - great for entertaining. The living room, dining area, and kitchen are flooded by natural light from windows in front and back with views to the backyard. The kitchen has a L-shape countertop and cherry cabinets which brings a sense of warmth to the entire space. All appliances (as-is) are included. The laundry - washer and dryer (as-is), plus two additional hall closets are a true bonus & conveniently located near the bedrooms. There are 4-bedrooms to choose from with good size closets. The main bedroom features an ensuite with walk-in shower and large walk-in closet. There are ceiling fans in all bedrooms. The hallway bathroom and features a tub/shower combo with matching cherry cabinetry in all areas. There are 3 additional bedrooms down the second hallway with recess lighting overhead. Upon entering the home from the 2-car garage, take note of the mudroom space; get creative and setup your drop-zone for coats, bags, and shoes. Want to relax and feel the breeze? Head out to your deck, just off the kitchen. Enjoy your deck and views to your large backyard while enjoying your morning coffee or planning all your summer BBQs. Or take a walk in the community to the neighborhood playground with park benches. The property is being sold in 'as-is' condition with no warranties expressed or implied. Inspections are for informational purposes only. Proof of funds are required when submitting all offers. The community is conveniently located just off DE-1, near lots of restaurants, entertainment, shopping, and a short drive to Dover AFB. Or extend your trips further south to the beach or to northern DE, you're just off DE-1 and close to Rt. 13. Don't miss out on this one. Schedule your tour today'21 Kings Mill Drive is waiting for you to come home. 2022-02-09

    This property is off market, which means it's not currently listed for sale or rent on Zillow. This may be different from what's available on other websites or public sources.

    Facts & features

    Interior

    Bedrooms & bathrooms
    • Bedrooms: 4
    • Bathrooms: 2
    Heating
    • Gas
    Cooling
    • Central
    Interior area
    • Total interior livable area: 1,714 sqft

    Property

    Parking
    • Total spaces: 2
    • Parking features: Garage - Attached
    Features
    • Exterior features: Other
    Lot
    • Size: 10,018 Square Feet
    Details
    • Parcel number: 80012002010400000

    Construction

    Type & style
    • Home type: SingleFamily
    Condition
    • Year built: 2013

    Community & HOA

    HOA
    • Has HOA: Yes
    • HOA fee: $25 monthly
    Location
    • Region: Felton

    Financial & listing details

    • Price per square foot: $215/sqft
    • Tax assessed value: $347,600
    • Annual tax amount: $1,701

    Price history

    DateEventPrice
    3/17/2022Sold$290,000+1.8%$169/sqft
    Source: Bright MLS #DEKT2007244 Report a problem
    2/8/2022Pending sale$285,000$166/sqft
    Source: Bright MLS #DEKT2007244 Report a problem
    2/4/2022Listed for sale$285,000+33.9%$166/sqft
    Source: Bright MLS #DEKT2007244 Report a problem
    3/4/2013Sold$212,879$124/sqft
    Source: Public Record Report a problem

    Public tax history

    YearProperty taxesTax assessment
    2025$1,701 +1.9%$347,600
    2024$1,669 +6.2%$347,600 +613.8%
    2023$1,572 +10.3%$48,700
    2022$1,424 +6.2%$48,700
    2021$1,342 -2.7%$48,700
    2020$1,379 +0.4%$48,700
    2019$1,373 +0.9%$48,700
    2018$1,361 +39%$48,700
    2017$979 +9.2%$48,700
    2016$897 $48,700
    2015-- $48,700
    2014-- $48,700 +9640%
    2012-- $500
    2011-- $500
    2010-- $500
    2009-- $500
    2008-- $500
    2007-- $500
    2005-- $500
    Find assessor info on the county website

    Neighborhood: 19943

    Nearby schools

    GreatSchools rating
    Get a cash offer in 3 minutes
    Find out how much your home could sell for in as little as 3 minutes with a no-obligation cash offer.
    Estimated market value
    $368,400
    Get a cash offer in 3 minutes
    Find out how much your home could sell for in as little as 3 minutes with a no-obligation cash offer.
    Estimated market value
    $368,400