Meticulously maintained and move-in ready! This elegant brick-front colonial offers nearly 4,000 square feet of beautifully finished living space across three levels. Filled with natural light and showcasing quality craftsmanship throughout, this home welcomes you with a grand two-story foyer leading to a spacious main level featuring gleaming hardwood floors, crown molding, and chair rail accents. The kitchen boasts granite countertops, a center island with cooktop, and ample cabinet space—perfect for the home chef. Just off the kitchen, the year-round sunroom opens to a gorgeous stone patio, ideal for outdoor dining and entertaining in the private backyard. The bright and airy family room offers a cozy fireplace, while the formal living and dining rooms provide plenty of space for gatherings. Upstairs, you’ll find four oversized bedrooms, including a luxurious primary suite with a large ensuite bath featuring dual vanities, a soaking tub, and a separate shower. The finished walk-out basement adds even more living space—perfect for a recreation room, home gym, or guest suite. Located in one of Stafford’s most sought-after communities, residents enjoy tennis courts, a swimming pool, a golf course, and a clubhouse, all within minutes of I-95, Quantico, shopping, and dining.
Sold for $730,000
$730,000
21 Kirby Ln, Stafford, VA 22554
4beds
3,960sqft
Single Family Residence
Built in 2002
0.28 Acres Lot
$730,300 Zestimate®
$184/sqft
$3,447 Estimated rent
Home value
$730,300
$679,000 - $789,000
$3,447/mo
Zestimate® history
Owner options
List your home for rent
$3,447/mo
Rent Zestimate®
Find your next renter with Zillow Rental Manager. Plus, with online applications, you can quickly screen prospective tenants – for free.
$3,447/mo
Rent Zestimate®
Refinance and save
$4,738/mo
Est. payment
Refinancing to a lower rate could help reduce your monthly payments and save thousands over the life of the loan.
$4,738/mo
Est. payment
Explore your selling options
Work with a Zillow partner agent
Leverage their expertise and Zillow's premium Showcase listings to get your home seen by more buyers.
Get startedList with your own agent
Get your home in front of millions of buyers by listing it on Zillow.
Learn how to do itSell it yourself
Take full control of how buyers see your home on Zillow by listing For Sale by Owner (FSBO).
List your homeWhat's special
Cozy fireplaceYear-round sunroomFinished walk-out basementRecreation roomHome gymLarge ensuite bathGorgeous stone patio
Zillow last checked:
Listing updated:
Listed by:
Pamela Martin 540-834-6924,
EXP Realty, LLC
Bought with:
Mark Queener
Berkshire Hathaway HomeServices PenFed Realty
Source: Bright MLS,MLS#: VAST2043996
Facts & features
Interior
Bedrooms & bathrooms
- Bedrooms: 4
- Bathrooms: 4
- Full bathrooms: 3
- 1/2 bathrooms: 1
- Main level bathrooms: 1
Rooms
- Room types: Family Room
Family room
- Level: Lower
Heating
- Central, Natural Gas
Cooling
- Central Air, Electric
Appliances
- Included: Microwave, Dishwasher, Disposal, Water Heater, Washer, Range Hood, Oven, Ice Maker, Humidifier, Dryer, Cooktop, Gas Water Heater
Features
- Soaking Tub, Built-in Features, Ceiling Fan(s), Combination Dining/Living, Combination Kitchen/Dining, Crown Molding, Dining Area, Walk-In Closet(s), Primary Bath(s), Kitchen Island, Open Floorplan
- Flooring: Hardwood, Carpet, Wood
- Windows: Window Treatments
- Basement: Finished,Rear Entrance
- Number of fireplaces: 1
- Fireplace features: Gas/Propane
Interior area
- Total structure area: 3,960
- Total interior livable area: 3,960 sqft
- Finished area above ground: 2,660
- Finished area below ground: 1,300
Property
Parking
- Total spaces: 2
- Parking features: Garage Faces Front, Attached
- Attached garage spaces: 2
Accessibility
- Accessibility features: None
Features
- Levels: Three
- Stories: 3
- Patio & porch: Patio
- Exterior features: Lawn Sprinkler
- Pool features: None
- Has view: Yes
- View description: Trees/Woods
Lot
- Size: 0.28 Acres
Details
- Additional structures: Above Grade, Below Grade
- Parcel number: 28F 5 250
- Zoning: R1
- Special conditions: Standard
Construction
Type & style
- Home type: SingleFamily
- Architectural style: Colonial
- Property subtype: Single Family Residence
Materials
- Brick
- Foundation: Permanent
Condition
- Excellent
- New construction: No
- Year built: 2002
Utilities & green energy
- Sewer: Public Sewer, Public Septic
- Water: Public
Community & HOA
Community
- Security: Fire Sprinkler System
- Subdivision: Augustine North
HOA
- Has HOA: Yes
- Amenities included: Clubhouse, Common Grounds, Golf Course Membership Available, Jogging Path, Pool, Tennis Court(s)
- Services included: Common Area Maintenance, Management, Recreation Facility, Trash
- HOA fee: $385 quarterly
- HOA name: LANDMARC
Location
- Region: Stafford
Financial & listing details
- Price per square foot: $184/sqft
- Tax assessed value: $607,500
- Annual tax amount: $5,508
- Date on market: 11/4/2025
- Listing agreement: Exclusive Right To Sell
- Ownership: Fee Simple
Price history
| Date | Event | Price |
|---|---|---|
| 12/4/2025 | Sold | $730,000$184/sqft |
Source:  Bright MLS #VAST2043996 Report a problem Bright MLS #VAST2043996 Report a problem | ||
| 11/6/2025 | Contingent | $730,000$184/sqft |
Source: Bright MLS #VAST2043996 Report a problem | ||
| 11/4/2025 | Listed for sale | $730,000-1.3%$184/sqft |
Source: Bright MLS #VAST2043996 Report a problem | ||
| 10/23/2025 | Listing removed | $739,900$187/sqft |
Source: Bright MLS #VAST2041214 Report a problem | ||
| 10/3/2025 | Price change | $739,900-1.3%$187/sqft |
Source: Bright MLS #VAST2041214 Report a problem | ||
| 7/25/2025 | Listed for sale | $749,990+66.7%$189/sqft |
Source: Bright MLS #VAST2041214 Report a problem | ||
| 6/22/2012 | Sold | $450,000-18%$114/sqft |
Source: Public Record Report a problem | ||
| 7/8/2011 | Listing removed | $549,000$139/sqft |
Source: Help-U-Sell Grein Group Report a problem | ||
| 5/12/2011 | Listed for sale | $549,000+66.9%$139/sqft |
Source: Help-U-Sell Grein Group Report a problem | ||
| 4/26/2002 | Sold | $329,000+95.8%$83/sqft |
Source: Public Record Report a problem | ||
| 9/26/2001 | Sold | $168,000$42/sqft |
Source: Public Record Report a problem | ||
Public tax history
| Year | Property taxes | Tax assessment |
|---|---|---|
| 2025 | -- | $607,500 |
| 2024 | $5,429 +11.8% | $607,500 +12.3% |
| 2023 | $4,857 +5.6% | $541,200 |
| 2022 | $4,600 +9.7% | $541,200 +25.2% |
| 2021 | $4,192 | $432,200 |
| 2020 | $4,192 +0.9% | $432,200 +5% |
| 2019 | $4,156 +2% | $411,500 |
| 2018 | $4,074 | $411,500 -3.7% |
| 2017 | $4,074 -3.7% | $427,300 |
| 2016 | $4,230 | $427,300 -2.9% |
| 2015 | -- | $440,000 +0.7% |
| 2014 | -- | $436,900 +3.7% |
| 2013 | -- | $421,400 |
| 2012 | -- | $421,400 +0.1% |
| 2011 | -- | $420,800 |
| 2010 | -- | $420,800 -18.5% |
| 2009 | -- | $516,100 |
| 2008 | -- | $516,100 -0.9% |
| 2006 | -- | $520,600 |
| 2005 | -- | $520,600 +45.8% |
| 2004 | -- | $357,100 +39.4% |
| 2003 | -- | $256,100 +265.9% |
| 2002 | -- | $70,000 |
Find assessor info on the county website
Neighborhood: 22554
Nearby homes
- $746,6004 bd3 ba2.9k sqft15 Kirby Ln, Stafford, VA 22554Off Market
- $813,8005 bd4 ba4.5k sqft23 Kirby Ln, Stafford, VA 22554Off Market

- $797,5004 bd3 ba4.4k sqft9 Kirby Ln, Stafford, VA 22554Off Market
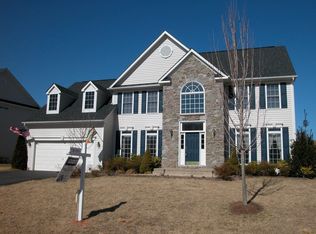
- $827,0004 bd4 ba3.9k sqft8 Stolen Will Ct, Stafford, VA 22554Off Market
- $847,3004 bd3 ba4.5k sqft16 Kirby Ln, Stafford, VA 22554Off Market
- $843,1005 bd5 ba4.9k sqft12 Stolen Will Ct, Stafford, VA 22554Off Market
- $721,4004 bd3 ba2.9k sqft29 Kirby Ln, Stafford, VA 22554Off Market
- $897,8004 bd4 ba5.3k sqft20 Kirby Ln, Stafford, VA 22554Off Market
Nearby schools
GreatSchools rating
- 7/10Winding Creek Elementary SchoolGrades: K-5Distance: 1.8 mi
- 8/10Rodney E. Thompson Middle SchoolGrades: 6-8Distance: 1.4 mi
- 5/10Colonial Forge High SchoolGrades: 9-12Distance: 2 mi
Schools provided by the listing agent
- District: Stafford County Public Schools
Source: Bright MLS. This data may not be complete. We recommend contacting the local school district to confirm school assignments for this home.
Get a cash offer in 3 minutes
Find out how much your home could sell for in as little as 3 minutes with a no-obligation cash offer.
Estimated market value
$730,300
Get a cash offer in 3 minutes
Find out how much your home could sell for in as little as 3 minutes with a no-obligation cash offer.
Estimated market value
$730,300
- Virginia
- Stafford County
- Stafford
- 22554
- 21 Kirby Ln
Nearby cities
Nearby neighborhoods
Nearby zip codes
Other Stafford Topics
