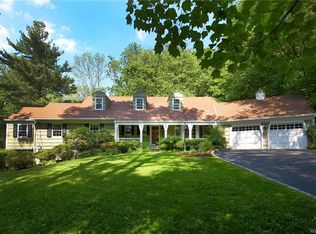
Picture-perfect Colonial in one of Chappaqua’s most sought-after neighborhoods, blends timeless 1920s charm with modern comfort and style. Set on over an acre of exquisitely manicured, park-like grounds, this nearly 4,000 sq. ft. home offers 4 bedrooms, 2.5 baths, beautifully scaled rooms, and abundant natural light throughout.
Anchoring the home, a magnificent living room welcomes you with a stunning stone fireplace—perfect for hosting friends or enjoying quiet evenings. Flowing seamlessly from the living room, the elegant dining room boasts two set of French doors leading to a patio and enclosed porch. Thoughtfully designed for everyday living, the eat-in kitchen connects to a family room filled with natural light from expansive windows. A spacious recreation room offers exceptional versatility, featuring two sets of French doors—one leading to a wisteria-covered deck and one to the gracious covered front porch. Completing the main level, a mudroom and powder room provide both convenience and functionality.
Upstairs, the primary suite is a serene retreat with beamed ceilings, an en-suite bath, and an oversized walk-in closet, complemented by three additional generously sized bedrooms and a full hall bath.
The picturesque property is a private oasis, featuring a fire pit, raised bed garden, tranquil pond and a stone patio with an outdoor kitchen—perfect for entertaining or relaxing in a peaceful, natural setting. Deer fencing and a privacy gate enhance the grounds and a full house generator ensure comfort at all times.
A rare opportunity where architectural charm, expansive living spaces, an exceptional property, and a premier location come together for this truly special offering.
Sold for $1,850,000
$1,850,000
21 Kitchawan Drive, Chappaqua, NY 10514
4beds
3,956sqft
Single Family Residence, Residential
Built in 1922
1.2 Acres Lot
$1,868,100 Zestimate®
$468/sqft
$7,693 Estimated rent
Home value
$1,868,100
$1.70M - $2.05M
$7,693/mo
Zestimate® history
Owner options
List your home for rent
$7,693/mo
Rent Zestimate®
Find your next renter with Zillow Rental Manager. Plus, with online applications, you can quickly screen prospective tenants – for free.
$7,693/mo
Rent Zestimate®
Refinance and save
$12,475/mo
Est. payment
Refinancing to a lower rate could help reduce your monthly payments and save thousands over the life of the loan.
$12,475/mo
Est. payment
Explore your selling options
Work with a Zillow partner agent
Leverage their expertise and Zillow's premium Showcase listings to get your home seen by more buyers.
Get startedList with your own agent
Get your home in front of millions of buyers by listing it on Zillow.
Learn how to do itSell it yourself
Take full control of how buyers see your home on Zillow by listing For Sale by Owner (FSBO).
List your homeWhat's special
Zillow last checked:
Listing updated:
Listed by:
Jennifer L. Harris 914-419-2784,
Compass Greater NY, LLC 914-238-0676
Bought with:
Patti J. Howard, 10301203479
Compass Greater NY, LLC
Source: OneKey® MLS as distributed by MLS GRID,MLS#: 972292
Facts & features
Interior
Bedrooms & bathrooms
- Bedrooms: 4
- Bathrooms: 3
- Full bathrooms: 2
- 1/2 bathrooms: 1
Other
- Description: Living Room, Dining Room w/ French Doors to Deck and 3 Season Room, Eat-In Kitchen w/ Slider to 3 Season Room, Family Room, Mud Room, Powder Room, Sun Room w/ French Doors to Deck w/ Trellis and French Doors to Front Porch
- Level: First
Other
- Description: Primary Bedroom w/ En-Suite Bathroom & Walk-In Closet, Bedroom, Bathroom, Bedroom, Bedroom
- Level: Second
Other
- Description: Storage, Laundry, Mechanicals
- Level: Basement
Heating
- Propane
Cooling
- Central Air
Appliances
- Included: Dishwasher, Dryer, Exhaust Fan, Range, Tankless Water Heater, Washer
Features
- Built-in Features, Cathedral Ceiling(s), Crown Molding, Eat-in Kitchen, Formal Dining
- Flooring: Carpet, Hardwood
- Basement: Bilco Door(s),Storage Space
- Attic: Pull Stairs,See Remarks,Storage,Unfinished
- Number of fireplaces: 1
- Fireplace features: Living Room, Wood Burning
Interior area
- Total structure area: 3,956
- Total interior livable area: 3,956 sqft
Property
Parking
- Total spaces: 2
- Parking features: Detached
- Garage spaces: 2
Features
- Levels: Two
- Patio & porch: Covered, Patio, Porch, Screened
- Exterior features: Fire Pit, Garden, Gas Grill, Lighting, Mailbox, Speakers
- Fencing: Fenced,Full,Perimeter
Lot
- Size: 1.2 Acres
- Features: Back Yard, Cul-De-Sac, Garden, Landscaped, Level, Near Public Transit, Near School, Near Shops, Private
Details
- Parcel number: 3600100008000030000048
- Special conditions: None
Construction
Type & style
- Home type: SingleFamily
- Architectural style: Colonial
- Property subtype: Single Family Residence, Residential
Materials
- Aluminum Siding, Wood Siding
Condition
- Year built: 1922
Utilities & green energy
- Sewer: Septic Tank
- Water: Public
- Utilities for property: Cable Connected, Electricity Connected, Propane, Trash Collection Public, Water Connected
Community & HOA
Community
- Security: Security System, Video Cameras
HOA
- Has HOA: No
Location
- Region: Chappaqua
Financial & listing details
- Price per square foot: $468/sqft
- Tax assessed value: $190,045
- Annual tax amount: $33,213
- Date on market: 3/20/2026
- Cumulative days on market: 6 days
- Listing agreement: Exclusive Right To Sell
- Exclusions: 2 Red Refrigerators, Garage Refrigerator, Chandeliers and Light Fixtures, Decor on Exterior of house and Garage, Planters,
- Electric utility on property: Yes
Price history
| Date | Event | Price |
|---|---|---|
| 6/1/2026 | Sold | $1,850,000+19.4%$468/sqft |
Source:  OneKey® MLS as distributed by MLS GRID #972292 Report a problem OneKey® MLS as distributed by MLS GRID #972292 Report a problem | ||
| 4/3/2026 | Pending sale | $1,549,000$392/sqft |
Source: OneKey® MLS as distributed by MLS GRID #972292 Report a problem | ||
| 3/26/2026 | Listing removed | $1,549,000$392/sqft |
Source: OneKey® MLS as distributed by MLS GRID #972292 Report a problem | ||
| 3/20/2026 | Listed for sale | $1,549,000+68.4%$392/sqft |
Source: OneKey® MLS as distributed by MLS GRID #972292 Report a problem | ||
| 12/19/2017 | Sold | $920,000-3.1%$233/sqft |
Source: OneKey® MLS as distributed by MLS GRID #H4646471 Report a problem | ||
| 4/6/2017 | Pending sale | $949,000$240/sqft |
Source: Douglas Elliman #W4646471 Report a problem | ||
| 10/29/2016 | Price change | $949,000+2.6%$240/sqft |
Source: Douglas Elliman #W4646471 Report a problem | ||
| 3/28/2016 | Price change | $925,000-2.5%$234/sqft |
Source: Douglas Elliman Report a problem | ||
| 1/4/2016 | Price change | $949,000-4.6%$240/sqft |
Source: Douglas Elliman Report a problem | ||
| 5/27/2015 | Price change | $995,000-4.2%$252/sqft |
Source: Douglas Elliman Report a problem | ||
| 2/24/2015 | Listed for sale | $1,039,000-1%$263/sqft |
Source: Douglas Elliman Report a problem | ||
| 1/1/2015 | Listing removed | $1,049,000$265/sqft |
Source: Houlihan Lawrence #3329968 Report a problem | ||
| 9/28/2014 | Price change | $1,049,000-4.5%$265/sqft |
Source: Houlihan Lawrence #3329968 Report a problem | ||
| 3/19/2014 | Price change | $1,099,000-4.4%$278/sqft |
Source: Houlihan Lawrence #3329968 Report a problem | ||
| 10/2/2013 | Listed for sale | $1,149,500$291/sqft |
Source: Houlihan Lawrence #3329968 Report a problem | ||
| 7/18/2013 | Listing removed | $1,149,500$291/sqft |
Source: Houlihan Lawrence #3212540 Report a problem | ||
| 10/3/2011 | Price change | $1,149,500-3.8%$291/sqft |
Source: Houlihan Lawrence #3107147 Report a problem | ||
| 4/19/2011 | Listed for sale | $1,195,000$302/sqft |
Source: Houlihan Lawrence #3107147 Report a problem | ||
Public tax history
| Year | Property taxes | Tax assessment |
|---|---|---|
| 2025 | -- | $190,045 |
| 2024 | -- | $190,045 |
| 2023 | -- | $190,045 |
| 2022 | -- | $190,045 |
| 2021 | -- | $190,045 |
| 2020 | -- | $190,045 |
| 2019 | -- | $190,045 |
| 2018 | -- | $190,045 -20.1% |
| 2017 | -- | $238,000 |
| 2016 | -- | $238,000 |
| 2015 | -- | $238,000 |
| 2014 | -- | $238,000 |
| 2013 | -- | $238,000 |
| 2012 | -- | $238,000 |
| 2011 | -- | $238,000 |
| 2010 | -- | $238,000 |
| 2009 | -- | $238,000 |
| 2008 | -- | $238,000 |
| 2007 | -- | $238,000 |
| 2006 | -- | $238,000 |
| 2005 | -- | $238,000 |
| 2004 | -- | $238,000 |
| 2003 | -- | $238,000 |
| 2002 | -- | $238,000 |
| 2001 | -- | $238,000 |
| 2000 | -- | $238,000 |
| 1999 | -- | $238,000 |
Find assessor info on the county website
Neighborhood: 10514
Nearby homes
- $1,704,2004 bd3 ba3.5k sqft22 Kitchawan Dr, Chappaqua, NY 10514Off Market
- $1,544,6004 bd2 ba2.4k sqft303 Bedford Rd, Chappaqua, NY 10514Off Market
- $50,000435 Square Feet275 Bedford Rd, Chappaqua, NY 10514Off Market
- $1,250,8003 bd2 ba1.8k sqft18 Kitchawan Dr, Chappaqua, NY 10514Off Market
- $1,944,1004 bd2 ba3.3k sqft6 Green Ln, Chappaqua, NY 10514Off Market
- $2,365,6004 bd3 ba5k sqft10 Green Ln, Chappaqua, NY 10514Off Market
- $50,0003 bd3 ba4.4k sqft2 Green Ln, Chappaqua, NY 10514Off Market
- $3,995,8007 bd8 ba9.7k sqft275 Bedford Rd, Chappaqua, NY 10514Off Market
Nearby schools
GreatSchools rating
- 9/10Robert E Bell SchoolGrades: 5-8Distance: 0.9 mi
- 10/10Horace Greeley High SchoolGrades: 9-12Distance: 0.7 mi
- 10/10Douglas G Grafflin SchoolGrades: PK-4Distance: 0.7 mi
Schools provided by the listing agent
- Elementary: Douglas G Grafflin School
- Middle: Robert E Bell School
- High: Horace Greeley High School
Source: OneKey® MLS as distributed by MLS GRID. This data may not be complete. We recommend contacting the local school district to confirm school assignments for this home.
Get a cash offer in 3 minutes
Find out how much your home could sell for in as little as 3 minutes with a no-obligation cash offer.
Estimated market value
$1,868,100
Get a cash offer in 3 minutes
Find out how much your home could sell for in as little as 3 minutes with a no-obligation cash offer.
Estimated market value
$1,868,100
- New York
- Westchester County
- Chappaqua
- 10514
- 21 Kitchawan Drive
Nearby cities
Nearby zip codes
Other Chappaqua Topics
