Looking for 1st floor living w/space for family members to have their own bedroom, bath & hang out area down below? Knadler has that & more! This custom ranch, located in North Colonie school district has a beautiful design, hardwoods & generous size rooms. Cozy up in the spacious living room w/the wood burning fireplace on cold winter days. There is a place for everything in the spacious kitchen with custom cabinetry. During the summer, enjoy meals looking out to the pool area or in the outdoor living space complete with gas & TV hook up. This home is meticiously maintained w/many upgrades-Navien ODHW, generator, newer appliances, sliding glass doors, windows, roof, HVAC system & ifreshly painted. Knadler is ready for you to call it home. Closing preferred - Sept timeframe.
Closed
$430,000
21 Knadler Drive, Latham, NY 12110
4beds
2,144sqft
Single Family Residence, Residential
Built in 1974
0.26 Acres Lot
$501,500 Zestimate®
$201/sqft
$3,545 Estimated rent
Home value
$501,500
$476,000 - $527,000
$3,545/mo
Zestimate® history
Owner options
List your home for rent
$3,545/mo
Rent Zestimate®
Find your next renter with Zillow Rental Manager. Plus, with online applications, you can quickly screen prospective tenants – for free.
$3,545/mo
Rent Zestimate®
Refinance and save
$2,933/mo
Est. payment
Refinancing to a lower rate could help reduce your monthly payments and save thousands over the life of the loan.
$2,933/mo
Est. payment
Explore your selling options
Work with a Zillow partner agent
Leverage their expertise and Zillow's premium Showcase listings to get your home seen by more buyers.
Get startedList with your own agent
Get your home in front of millions of buyers by listing it on Zillow.
Learn how to do itSell it yourself
Take full control of how buyers see your home on Zillow by listing For Sale by Owner (FSBO).
List your homeWhat's special
Spacious kitchenCustom cabinetryCustom ranchHvac systemBeautiful designNewer appliancesGenerous size rooms
Zillow last checked:
Listing updated:
Listed by:
Philomena Prinzo 518-522-5774,
Howard Hanna
Bought with:
Christopher J Culihan, 40CU1154310
Coldwell Banker Prime Properties
Samantha L Culihan, 10401340568
Coldwell Banker Prime Properties
Source: Global MLS,MLS#: 202319147
Facts & features
Interior
Bedrooms & bathrooms
- Bedrooms: 4
- Bathrooms: 3
- Full bathrooms: 2
- 1/2 bathrooms: 1
Bedroom
- Level: First
- Area: 165.1
- Dimensions: 13.00 x 12.70
Bedroom
- Level: First
- Area: 176.8
- Dimensions: 13.00 x 13.60
Bedroom
- Description: Primary w/lg walk-in closet, 3 season room access
- Level: First
- Area: 190.4
- Dimensions: 14.00 x 13.60
Bedroom
- Description: Currently used as Work Out Room
- Level: Basement
Full bathroom
- Description: Right off primary
- Level: First
Half bathroom
- Description: Powder/laundry room
- Level: First
Full bathroom
- Level: Basement
Other
- Level: First
Game room
- Level: Basement
- Area: 427.52
- Dimensions: 25.60 x 16.70
Kitchen
- Description: Custom cabinetry with tons of storage!!
- Level: First
- Area: 407.97
- Dimensions: 27.00 x 15.11
Living room
- Description: Large living room with cozy fireplace!
- Level: First
- Area: 548.12
- Dimensions: 19.30 x 28.40
Other
- Description: Workshop with plenty of room with egress.
- Level: Basement
Heating
- Baseboard, Forced Air, Natural Gas
Cooling
- Central Air
Appliances
- Included: Dishwasher, Disposal, Dryer, Electric Oven, ENERGY STAR Qualified Appliances, Instant Hot Water, Microwave, Refrigerator, Tankless Water Heater, Washer
- Laundry: Gas Dryer Hookup, In Bathroom, Laundry Closet, Main Level
Features
- High Speed Internet, Solid Surface Counters, Walk-In Closet(s), Built-in Features, Ceramic Tile Bath, Eat-in Kitchen, Kitchen Island
- Flooring: Vinyl, Carpet, Ceramic Tile, Hardwood
- Doors: ENERGY STAR Qualified Doors, Sliding Doors
- Windows: Screens, Blinds, Double Pane Windows, ENERGY STAR Qualified Windows
- Basement: Bilco Doors,Finished,Full,Heated,Sump Pump
- Number of fireplaces: 1
- Fireplace features: Living Room, Wood Burning
Interior area
- Total structure area: 2,144
- Total interior livable area: 2,144 sqft
- Finished area above ground: 2,144
- Finished area below ground: 900
Property
Parking
- Total spaces: 6
- Parking features: Storage, Paved, Attached, Driveway, Garage Door Opener, Heated Garage
- Garage spaces: 2
- Has uncovered spaces: Yes
Features
- Patio & porch: Wrap Around, Deck, Patio
- Exterior features: Gas Grill, Lighting
- Pool features: In Ground
- Has spa: Yes
- Spa features: Bath
- Fencing: Vinyl,Wood,Back Yard
- Has view: Yes
- View description: Trees/Woods
Lot
- Size: 0.26 Acres
- Features: Cleared
Details
- Additional structures: Pergola, Shed(s)
- Parcel number: 18.2231
- Zoning description: Single Residence
- Special conditions: Standard
Construction
Type & style
- Home type: SingleFamily
- Architectural style: Ranch
- Property subtype: Single Family Residence, Residential
Materials
- Block, Drywall, Vinyl Siding
- Foundation: Block
- Roof: Shingle
Condition
- Updated/Remodeled
- New construction: No
- Year built: 1974
Utilities & green energy
- Electric: 150 Amp Service
- Sewer: Public Sewer
- Water: Public
- Utilities for property: Cable Connected
Community & HOA
Community
- Security: Smoke Detector(s), Security System Leased, Carbon Monoxide Detector(s)
HOA
- Has HOA: No
Location
- Region: Latham
Financial & listing details
- Price per square foot: $201/sqft
- Tax assessed value: $338,400
- Annual tax amount: $5,554
- Date on market: 6/21/2023
Price history
| Date | Event | Price |
|---|---|---|
| 10/5/2023 | Sold | $430,000+8.7%$201/sqft |
Source:  Global MLS #202319147 Report a problem Global MLS #202319147 Report a problem | ||
| 6/27/2023 | Pending sale | $395,500$184/sqft |
Source: Global MLS #202319147 Report a problem | ||
| 6/21/2023 | Listed for sale | $395,500+78.6%$184/sqft |
Source: Global MLS #202319147 Report a problem | ||
| 11/12/2003 | Sold | $221,500$103/sqft |
Source: Public Record Report a problem | ||
Public tax history
| Year | Property taxes | Tax assessment |
|---|---|---|
| 2025 | -- | $147,900 |
| 2024 | -- | $147,900 |
| 2023 | -- | $147,900 |
| 2022 | -- | $147,900 |
| 2021 | -- | $147,900 |
| 2020 | -- | $147,900 |
| 2019 | -- | $147,900 |
| 2018 | -- | $147,900 |
| 2017 | -- | $147,900 |
| 2016 | -- | $147,900 |
| 2015 | -- | $147,900 |
| 2014 | -- | $147,900 |
| 2013 | -- | $147,900 |
| 2012 | -- | $147,900 |
| 2011 | -- | $147,900 |
| 2010 | -- | $147,900 |
| 2009 | -- | $147,900 |
| 2008 | -- | $147,900 |
| 2007 | -- | $147,900 |
| 2006 | -- | $147,900 |
| 2005 | -- | $147,900 |
| 2004 | -- | $147,900 |
| 2003 | -- | $147,900 |
| 2002 | -- | $147,900 |
| 2001 | -- | $147,900 |
| 2000 | -- | $147,900 |
Find assessor info on the county website
Neighborhood: 12110
Nearby homes
- $409,8003 bd2 ba1.7k sqft23 Knadler Dr, Latham, NY 12110Off Market

- $412,5003 bd2 ba2.3k sqft19 Knadler Dr, Latham, NY 12110Off Market
- $475,0003 bd2 ba1.7k sqft17 Knadler Dr, Latham, NY 12110Sold
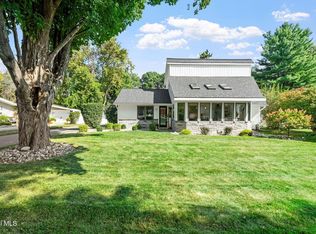
- $335,9003 bd2 ba1.3k sqft15 Knadler Dr, Latham, NY 12110Off Market
- $286,4003 bd1 ba912 sqft20 Knadler Dr, Latham, NY 12110Off Market
- $362,2003 bd1 ba1.3k sqft22 Knadler Dr, Latham, NY 12110Off Market
- $266,6003 bd1 ba989 sqft13 Knadler Dr, Latham, NY 12110Off Market
- $315,7003 bd1 ba1.3k sqft18 Knadler Dr, Latham, NY 12110Off Market
Nearby schools
GreatSchools rating
- 9/10Forts Ferry SchoolGrades: K-5Distance: 0.6 mi
- 8/10Shaker Junior High SchoolGrades: 6-8Distance: 2.6 mi
- 8/10Shaker High SchoolGrades: 9-12Distance: 2.7 mi
Schools provided by the listing agent
- Elementary: Forts Ferry ES
- High: Shaker HS
Source: Global MLS. This data may not be complete. We recommend contacting the local school district to confirm school assignments for this home.
Sell for more on Zillow
Get a Zillow Showcase℠ listing at no additional cost and you could sell for .
$501,500
2% more
+$10,030
With Zillow Showcase(estimated)
$511,530
- New York
- Albany County
- Latham
- 12110
- 21 Knadler Drive
Nearby cities
Nearby zip codes
Other Latham Topics
