?? Price Improvement = Instant Equity! 21 Knollwood Ct., Cottleville, MO ???
A beautiful custom home that is only 4.5 years old, situated on a rare .5 acre tree-lined cul-de-sac in Cottleville. This newer home is located in the desirable Cottleville community. It is a thoughtfully designed home combining modern upgrades with privacy and convenience.
This home is a Craftsman-style home with three bedrooms and two bathrooms on the main level. All bedrooms include upgraded custom closet organizer systems. The primary bedroom includes an
en suite. It includes a walk-in closet with custom soft-closed cabinetry and a dual-sink vanity.
The Great Room features a vaulted ceiling highlighting the natural stone wood-burning fireplace, creating a warm and welcoming centerpiece. Throughout the home, you will find custom soft corners that are highly desired.
The stunning kitchen features a spacious butterfly island, upgraded soft-close custom cabinetry, a convenient pot filler, and an exceptionally designed custom pantry offering exceptional organization and storage. This pantry is so very cleverly designed that your coffee bar is included. This home also features an attic fan. This is something that you do not find in most new homes.
The walk-out lower level features 9' ceilings and rough-in plumbing that opens to a private backyard with a peaceful tree-lined backdrop for outdoor living. Perfect for expanding your living space.
An oversized three-car garage includes custom extra-large doors and an additional foot of depth, providing ample space for vehicles, additional storage, or hobbies. Extra electrical outlets make seasonal lighting and holiday decor not only functional, but also easy for the homeowner.
Enjoy the privacy of a large homesite while conveniently located near major roads, highways, parks, restaurants, shopping, and everyday amenities. This home offers the perfect blend of space, quality craftsmanship, and an unbeatable Cottleville location.
Closed
Listed by: EXP Realty, LLC • Mariann Egelhoff • Contact: 636-279-5290
Bought with: DRG - Delhougne Realty Group
Price Unknown
21 Knollwood Ct, Cottleville, MO 63304
3beds
1,505sqft
Single Family Residence
Built in 2021
0.52 Acres Lot
$435,600 Zestimate®
$--/sqft
$2,421 Estimated rent
Home value
$435,600
$409,000 - $466,000
$2,421/mo
Zestimate® history
Owner options
List your home for rent
$2,421/mo
Rent Zestimate®
Find your next renter with Zillow Rental Manager. Plus, with online applications, you can quickly screen prospective tenants – for free.
$2,421/mo
Rent Zestimate®
Refinance and save
Refinancing to a lower rate could help reduce your monthly payments and save thousands over the life of the loan.
Explore your selling options
Work with a Zillow partner agent
Leverage their expertise and Zillow's premium Showcase listings to get your home seen by more buyers.
Get startedList with your own agent
Get your home in front of millions of buyers by listing it on Zillow.
Learn how to do itSell it yourself
Take full control of how buyers see your home on Zillow by listing For Sale by Owner (FSBO).
List your homeWhat's special
Natural stone wood-burning fireplaceSpacious butterfly islandUpgraded soft-close custom cabinetryConvenient pot fillerAttic fanDual-sink vanityStunning kitchen
Zillow last checked:
Listing updated:
Listed by:
Mariann Egelhoff 636-279-5290,
EXP Realty, LLC
Bought with:
Alicia L Jackson, 2019041064
DRG - Delhougne Realty Group
Source: MARIS,MLS#: 26002788 Originating MLS: St. Charles County Association of REALTORS
Originating MLS: St. Charles County Association of REALTORSFacts & features
Interior
Bedrooms & bathrooms
- Bedrooms: 3
- Bathrooms: 2
- Full bathrooms: 2
- Main level bathrooms: 2
- Main level bedrooms: 3
Bedroom
- Description: Primary Bedroom
- Features: Floor Covering: Carpeting
- Level: Main
- Area: 165.6
- Dimensions: 13.8x12
Bedroom 2
- Features: Floor Covering: Carpeting
- Level: Main
- Area: 124.3
- Dimensions: 11.3x11
Primary bathroom
- Description: Walk in Closet is directly off the bathroom
- Features: Floor Covering: Ceramic Tile
- Level: Main
- Area: 71.4
- Dimensions: 8.4x8.5
Bathroom
- Features: Floor Covering: Ceramic Tile
- Level: Main
- Area: 42.63
- Dimensions: 7.75x5.5
Bathroom 3
- Features: Floor Covering: Carpeting
- Level: Main
- Area: 123.75
- Dimensions: 11.25x11
Great room
- Description: Great Room with Fireplace (Wood Burning) Vaulted Ceiling
- Features: Floor Covering: Luxury Vinyl Plank
- Level: Main
- Area: 280.14
- Dimensions: 20.3x13.8
Kitchen
- Features: Floor Covering: Luxury Vinyl Plank
- Level: Main
- Dimensions: x10.6
Laundry
- Features: Floor Covering: Luxury Vinyl Plank
- Level: Main
- Area: 50.11
- Dimensions: 9.11x5.5
Heating
- Natural Gas
Cooling
- Electric
Appliances
- Laundry: Main Level
Features
- Doors: Panel Door(s), Storm Door(s)
- Has basement: Yes
- Number of fireplaces: 1
- Fireplace features: Wood Burning
Interior area
- Total structure area: 1,505
- Total interior livable area: 1,505 sqft
- Finished area above ground: 1,505
Property
Parking
- Total spaces: 3
- Parking features: Concrete, Driveway, Enclosed, Garage, Garage Door Opener, Garage Faces Front, Kitchen Level, Lighted, Oversized
- Attached garage spaces: 3
- Has uncovered spaces: Yes
Features
- Levels: One
- Exterior features: Private Yard
- Has view: Yes
- View description: Trees/Woods
Lot
- Size: 0.52 Acres
- Features: Adjoins Wooded Area, Cul-De-Sac, Pie Shaped Lot, Some Trees, Gently Rolling, Level
Details
- Additional structures: None
- Parcel number: 3121A4285000021.0000000
- Special conditions: Standard
Construction
Type & style
- Home type: SingleFamily
- Architectural style: Craftsman
- Property subtype: Single Family Residence
Materials
- Aluminum Siding, Blown-In Insulation, Board & Batten Siding, Brick Veneer, Concrete
Condition
- Updated/Remodeled
- New construction: No
- Year built: 2021
Details
- Builder name: Eagle Construction & Design
Utilities & green energy
- Electric: Ameren
- Sewer: Public Sewer
- Water: None, Public
- Utilities for property: Electricity Available, Natural Gas Available, Underground Utilities
Community & HOA
Community
- Features: Storm Sewer
- Subdivision: Greenwood Acres
HOA
- Has HOA: No
- Services included: None
Location
- Region: Cottleville
Financial & listing details
- Tax assessed value: $293,095
- Annual tax amount: $3,438
- Date on market: 1/15/2026
- Cumulative days on market: 105 days
- Listing terms: Cash,Contract,Conventional,FHA,VA Loan
- Electric utility on property: Yes
- Road surface type: Concrete
Price history
| Date | Event | Price |
|---|---|---|
| 4/30/2026 | Sold | -- |
Source:  MARIS #26002788 Report a problem MARIS #26002788 Report a problem | ||
| 3/24/2026 | Contingent | $430,000$286/sqft |
Source: MARIS #26002788 Report a problem | ||
| 3/18/2026 | Price change | $430,000-4.4%$286/sqft |
Source: MARIS #26002788 Report a problem | ||
| 3/15/2026 | Price change | $450,000-2.7%$299/sqft |
Source: MARIS #26002788 Report a problem | ||
| 2/16/2026 | Price change | $462,500-2.6%$307/sqft |
Source: MARIS #26002788 Report a problem | ||
| 1/15/2026 | Listed for sale | $474,900$316/sqft |
Source: MARIS #26002788 Report a problem | ||
| 11/20/2020 | Sold | -- |
Source: MARIS #20006155 Report a problem | ||
Public tax history
| Year | Property taxes | Tax assessment |
|---|---|---|
| 2025 | $3,438 +12.2% | $55,688 +13.3% |
| 2024 | $3,064 +0% | $49,171 |
| 2023 | $3,063 -6% | $49,171 +1.2% |
| 2022 | $3,259 | $48,602 +910.6% |
| 2021 | -- | $4,809 +12.5% |
| 2020 | -- | $4,275 |
Find assessor info on the county website
Neighborhood: 63304
Nearby homes
- $--4 bd3 ba2.5k sqft20 Knollwood Ct, Saint Charles, MO 63304Sold

- $--4 bd3 ba2.6k sqft19 Knollwood Ct, Saint Charles, MO 63304Sold

- $319,7003 bd3 ba1.2k sqft18 Knollwood Ct, Saint Charles, MO 63304Off Market
- $404,6003 bd2 ba2k sqft12 Schremmer Pl, Saint Charles, MO 63304Off Market
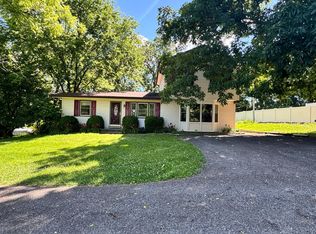
- $323,0003 bd3 ba1.3k sqft17 Knollwood Ct, Saint Charles, MO 63304Off Market
- $231,1003 bd1 ba888 sqft7 Schremmer Pl, Saint Charles, MO 63304Off Market
- $--3 bd2 ba1.2k sqft16 Knollwood Ct, Saint Charles, MO 63304Sold
- $326,3003 bd2 ba1.2k sqft15 Knollwood Ct, Saint Charles, MO 63304Off Market
Nearby schools
GreatSchools rating
- 10/10Independence Elementary SchoolGrades: K-5Distance: 2.4 mi
- 8/10Francis Howell Middle SchoolGrades: 6-8Distance: 2.2 mi
- 10/10Francis Howell High SchoolGrades: 9-12Distance: 4.6 mi
Schools provided by the listing agent
- Elementary: Warren Elem.
- Middle: Saeger Middle
- High: Francis Howell Central High
Source: MARIS. This data may not be complete. We recommend contacting the local school district to confirm school assignments for this home.
Get a cash offer in 3 minutes
Find out how much your home could sell for in as little as 3 minutes with a no-obligation cash offer.
Estimated market value
$435,600
Get a cash offer in 3 minutes
Find out how much your home could sell for in as little as 3 minutes with a no-obligation cash offer.
Estimated market value
$435,600
- Missouri
- Saint Charles County
- Saint Peters
- 63304
- 21 Knollwood Ct
Nearby cities
Nearby zip codes
Other Saint Peters Topics
