💥Buyer incentive! $4,000 seller credit to the buyer with an acceptable offer and closing by February 27, 2026. Welcome to 21 Kohlmyer Drive, a modern townhouse located in the sought-after community of The Townes at Haddon Point in Pennsauken, New Jersey. Built by Ryan Homes in 2020, this beautifully designed three-story residence combines contemporary comfort, style, and functionality. Step inside to discover an open-concept main level filled with natural light. The spacious living area flows seamlessly into the gourmet kitchen, featuring white shaker cabinetry, granite countertops, stainless steel appliances, and a large center island—perfect for everyday living or entertaining guests. A sliding glass door opens to a private deck, ideal for morning coffee or evening relaxation. Main living area includes a convenient half bath. Upstairs, the primary suite provides a serene retreat with plush carpeting, a walk-in closet, and a spa-like en-suite bath. Two additional bedrooms and a second full bathroom offer flexibility for family, guests, or a home office. The entry level includes an attached one-car garage, a versatile flex space—ideal for a gym, office, or extra lounge area and closet space for storage. Outside, enjoy a private deck and yard that extend your living space into the fresh air. With easy access to Route 130, I-295, and nearby shopping and dining, this home offers the perfect balance of convenience and tranquility. Embrace modern suburban living at its finest.
Sold for $415,000
$415,000
21 Kohlmyer Dr, Pennsauken, NJ 08110
3beds
1,720sqft
Townhouse
Built in 2020
1,799 Square Feet Lot
$422,100 Zestimate®
$241/sqft
$3,117 Estimated rent
Home value
$422,100
$371,000 - $481,000
$3,117/mo
Zestimate® history
Owner options
List your home for rent
$3,117/mo
Rent Zestimate®
Find your next renter with Zillow Rental Manager. Plus, with online applications, you can quickly screen prospective tenants – for free.
$3,117/mo
Rent Zestimate®
Refinance and save
$3,178/mo
Est. payment
Refinancing to a lower rate could help reduce your monthly payments and save thousands over the life of the loan.
$3,178/mo
Est. payment
Explore your selling options
Work with a Zillow partner agent
Leverage their expertise and Zillow's premium Showcase listings to get your home seen by more buyers.
Get startedList with your own agent
Get your home in front of millions of buyers by listing it on Zillow.
Learn how to do itSell it yourself
Take full control of how buyers see your home on Zillow by listing For Sale by Owner (FSBO).
List your homeWhat's special
Private deck and yardWalk-in closetVersatile flex spaceGourmet kitchenLarge center islandSpa-like en-suite bathPrivate deck
Zillow last checked:
Listing updated:
Listed by:
Kerry Ann Maginnis 215-840-4091,
KW Empower,
Co-Listing Team: The Mike Mccann Team, Co-Listing Agent: Michael R. Mccann 215-709-4141,
KW Empower
Bought with:
Kerry Ann Maginnis
KW Empower
Source: Bright MLS,MLS#: NJCD2103926
Facts & features
Interior
Bedrooms & bathrooms
- Bedrooms: 3
- Bathrooms: 3
- Full bathrooms: 2
- 1/2 bathrooms: 1
- Main level bathrooms: 3
- Main level bedrooms: 3
Basement
- Area: 0
Heating
- Forced Air, Natural Gas
Cooling
- Central Air, Natural Gas
Appliances
- Included: Gas Water Heater
- Laundry: Has Laundry
Features
- Basement: Finished
- Has fireplace: No
Interior area
- Total structure area: 1,720
- Total interior livable area: 1,720 sqft
- Finished area above ground: 1,720
- Finished area below ground: 0
Property
Parking
- Total spaces: 4
- Parking features: Storage, Covered, Attached, Driveway, Parking Lot
- Attached garage spaces: 1
- Uncovered spaces: 1
Accessibility
- Accessibility features: None
Features
- Levels: Three
- Stories: 3
- Pool features: None
Lot
- Size: 1,799 Square Feet
- Dimensions: 20.00 x 90.00
Details
- Additional structures: Above Grade, Below Grade
- Parcel number: 2702604 0100016
- Zoning: 35
- Special conditions: Standard
Construction
Type & style
- Home type: Townhouse
- Architectural style: Straight Thru
- Property subtype: Townhouse
Materials
- Mixed
- Foundation: Slab
Condition
- New construction: No
- Year built: 2020
Utilities & green energy
- Sewer: Public Sewer
- Water: Public
Community & HOA
Community
- Subdivision: The Townes At Haddon Point
HOA
- Has HOA: Yes
- Services included: Common Area Maintenance, Maintenance Grounds
- HOA fee: $98 monthly
Location
- Region: Pennsauken
- Municipality: PENNSAUKEN TWP
Financial & listing details
- Price per square foot: $241/sqft
- Tax assessed value: $32,000
- Annual tax amount: $6,885
- Date on market: 10/15/2025
- Listing agreement: Exclusive Right To Sell
- Inclusions: All Appliances As Is No Monetary Value
- Ownership: Fee Simple
Price history
| Date | Event | Price |
|---|---|---|
| 3/25/2026 | Sold | $415,000$241/sqft |
Source:  Bright MLS #NJCD2103926 Report a problem Bright MLS #NJCD2103926 Report a problem | ||
| 2/4/2026 | Contingent | $415,000$241/sqft |
Source: Bright MLS #NJCD2103926 Report a problem | ||
| 2/4/2026 | Listing removed | $3,200$2/sqft |
Source: Bright MLS #NJCD2103910 Report a problem | ||
| 1/26/2026 | Price change | $415,000+0.2%$241/sqft |
Source: Bright MLS #NJCD2103926 Report a problem | ||
| 1/5/2026 | Price change | $414,000-1.2%$241/sqft |
Source: Bright MLS #NJCD2103926 Report a problem | ||
| 11/18/2025 | Price change | $419,000-1.2%$244/sqft |
Source: Bright MLS #NJCD2103926 Report a problem | ||
| 10/29/2025 | Price change | $3,200-3%$2/sqft |
Source: Bright MLS #NJCD2103910 Report a problem | ||
| 10/22/2025 | Price change | $424,000-0.2%$247/sqft |
Source: Bright MLS #NJCD2103926 Report a problem | ||
| 10/16/2025 | Listed for rent | $3,300$2/sqft |
Source: Bright MLS #NJCD2103910 Report a problem | ||
| 10/15/2025 | Listed for sale | $425,000+3.7%$247/sqft |
Source: Bright MLS #NJCD2103926 Report a problem | ||
| 7/1/2024 | Sold | $410,000-2.4%$238/sqft |
Source: Bright MLS #NJCD2066152 Report a problem | ||
| 5/13/2024 | Pending sale | $420,000$244/sqft |
Source: Bright MLS #NJCD2066152 Report a problem | ||
| 4/18/2024 | Listed for sale | $420,000+52.6%$244/sqft |
Source: Bright MLS #NJCD2066152 Report a problem | ||
| 6/19/2020 | Sold | $275,225$160/sqft |
Source: Public Record Report a problem | ||
Public tax history
| Year | Property taxes | Tax assessment |
|---|---|---|
| 2025 | $1,579 +18.9% | $72,700 +127.2% |
| 2024 | $1,328 -2.8% | $32,000 |
| 2023 | $1,366 +5.2% | $32,000 |
| 2022 | $1,298 +2.3% | $32,000 |
| 2021 | $1,268 | $32,000 |
| 2020 | -- | $32,000 |
Find assessor info on the county website
Neighborhood: 08110
Nearby homes
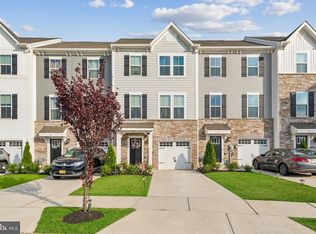
- $405,0003 bd3 ba-- sqft63 Kohlmyer Dr, Pennsauken, NJ 08110Sold
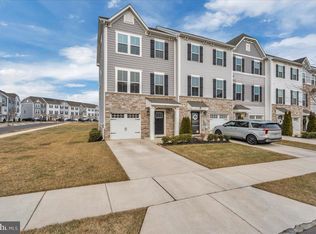
- $400,0003 bd3 ba1.7k sqft2 Kohlmyer Dr, Pennsauken, NJ 08110Sold
- $452,0004 bd3 ba-- sqft91 Kohlmyer Dr, Pennsauken, NJ 08110Sold

- $425,0003 bd3 ba-- sqft105 Kohlmyer Dr, Pennsauken, NJ 08110Sold
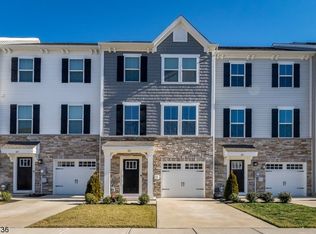
- $418,0003 bd3 ba-- sqft112 Kohlmyer Dr, Pennsauken, NJ 08110Sold
- $450,0003 bd4 ba2.2k sqft120 Kohlmyer Dr, Pennsauken, NJ 08110Sold
- $415,0003 bd3 ba1.9k sqft5 Kohlmyer Dr, Pennsauken, NJ 08110Sold
- $425,0003 bd3 ba1.9k sqft18 Hamilton Ct, Pennsauken, NJ 08110Sold
Nearby schools
GreatSchools rating
- 4/10Pennsauken Intermediate SchoolGrades: 4-5Distance: 1.3 mi
- 3/10Howard M Phifer Middle SchoolGrades: 6-8Distance: 1.3 mi
- 1/10Pennsauken High SchoolGrades: 9-12Distance: 0.5 mi
Schools provided by the listing agent
- District: Pennsauken Township Public Schools
Source: Bright MLS. This data may not be complete. We recommend contacting the local school district to confirm school assignments for this home.
Get a cash offer in 3 minutes
Find out how much your home could sell for in as little as 3 minutes with a no-obligation cash offer.
Estimated market value
$422,100
Get a cash offer in 3 minutes
Find out how much your home could sell for in as little as 3 minutes with a no-obligation cash offer.
Estimated market value
$422,100
- New Jersey
- Camden County
- Pennsauken
- 08110
- 21 Kohlmyer Dr
Nearby cities
Nearby zip codes
Other Pennsauken Topics
