Exquisitely crafted 4-sided brick Southern Living masterpiece nestled on a private 1.6-acre estate lot in sought-after Lake Park, Sharpsburg. Professionally landscaped with mature trees, this custom home welcomes you through leaded glass double doors into a grand two-story foyer and sweeping staircase. Rich trim work, high-end cabinetry, and refined finishes create understated elegance throughout. Designed for elevated living and entertaining, the home features a formal dining room with butler's pantry, a fireside family room with built-ins, and a chef's kitchen with professional-grade appliances, quartzite countertops, and a light-filled keeping room overlooking the deck and serene backyard. The main-level owner's suite is a true retreat with fireplace, spa bath, dual vanities and closets, jacuzzi tub, and an attached flex room ideal for office, sitting room, or expanded closet. Upstairs offers spacious secondary bedrooms, bonus room with built-ins, and unfinished expansion space. The finished terrace level includes a second kitchen, full bath, bedroom, and entertaining space-perfect for in-laws, guests, or rental potential. Thoughtfully engineered for peace of mind with a new 2025 roof, updated systems, safe room, sprinkler system, and additional garage/workshop space. Private wooded backyard with creek and future pool potential. Convenient to I-85, Atlanta airport, hospitals, Peachtree City, Senoia, and downtown Newnan-this home delivers luxury, privacy, and lifestyle without compromise.
Closed
$775,000
21 Lake Park Ct, Sharpsburg, GA 30277
5beds
5,316sqft
Single Family Residence
Built in 2002
1.6 Acres Lot
$775,300 Zestimate®
$146/sqft
$4,642 Estimated rent
Home value
$775,300
$713,000 - $845,000
$4,642/mo
Zestimate® history
Owner options
List your home for rent
$4,642/mo
Rent Zestimate®
Find your next renter with Zillow Rental Manager. Plus, with online applications, you can quickly screen prospective tenants – for free.
$4,642/mo
Rent Zestimate®
Refinance and save
$4,863/mo
Est. payment
Refinancing to a lower rate could help reduce your monthly payments and save thousands over the life of the loan.
$4,863/mo
Est. payment
Explore your selling options
Work with a Zillow partner agent
Leverage their expertise and Zillow's premium Showcase listings to get your home seen by more buyers.
Get startedList with your own agent
Get your home in front of millions of buyers by listing it on Zillow.
Learn how to do itSell it yourself
Take full control of how buyers see your home on Zillow by listing For Sale by Owner (FSBO).
List your homeWhat's special
Refined finishesSweeping staircaseSerene backyardGrand two-story foyerSpacious secondary bedroomsQuartzite countertopsHigh-end cabinetry
Zillow last checked:
Listing updated:
Listed by:
Kit Johnson 404-451-2559,
Brick and Branch Real Estate
Bought with:
Cristina Ross, 432384
Dwelli
Source: GAMLS,MLS#: 10635089
Facts & features
Interior
Bedrooms & bathrooms
- Bedrooms: 5
- Bathrooms: 5
- Full bathrooms: 4
- 1/2 bathrooms: 1
- Main level bathrooms: 1
- Main level bedrooms: 1
Rooms
- Room types: Bonus Room, Family Room, Laundry, Office
Dining room
- Features: Separate Room
Heating
- Central
Cooling
- Central Air
Appliances
- Included: Cooktop, Dishwasher, Disposal, Double Oven, Electric Water Heater, Microwave, Oven, Refrigerator, Stainless Steel Appliance(s)
- Laundry: Mud Room
Features
- Bookcases, Double Vanity, High Ceilings, In-Law Floorplan, Master On Main Level, Separate Shower, Entrance Foyer, Vaulted Ceiling(s), Walk-In Closet(s)
- Flooring: Carpet, Hardwood, Tile
- Basement: Bath Finished,Daylight,Exterior Entry,Finished,Interior Entry
- Has fireplace: Yes
- Fireplace features: Family Room, Gas Log, Gas Starter, Master Bedroom
Interior area
- Total structure area: 5,316
- Total interior livable area: 5,316 sqft
- Finished area above ground: 3,784
- Finished area below ground: 1,532
Property
Parking
- Parking features: Attached, Basement, Garage, Garage Door Opener, Kitchen Level, Side/Rear Entrance
- Has attached garage: Yes
Features
- Levels: Three Or More
- Stories: 3
- Patio & porch: Deck, Patio, Porch
- Has spa: Yes
- Spa features: Bath
Lot
- Size: 1.6 Acres
- Features: Level
Details
- Parcel number: 135 6128 033
Construction
Type & style
- Home type: SingleFamily
- Architectural style: Brick 4 Side
- Property subtype: Single Family Residence
Materials
- Brick
- Roof: Composition
Condition
- Resale
- New construction: No
- Year built: 2002
Utilities & green energy
- Sewer: Septic Tank
- Water: Public
- Utilities for property: Cable Available, Electricity Available, High Speed Internet, Natural Gas Available
Community & HOA
Community
- Features: Lake, Street Lights
- Subdivision: Lake Park
HOA
- Has HOA: Yes
- Services included: Maintenance Grounds, Other
- HOA fee: $240 annually
Location
- Region: Sharpsburg
Financial & listing details
- Price per square foot: $146/sqft
- Tax assessed value: $789,692
- Annual tax amount: $6,871
- Date on market: 10/31/2025
- Cumulative days on market: 109 days
- Listing agreement: Exclusive Right To Sell
- Listing terms: 1031 Exchange,Cash,Conventional,Fannie Mae Approved,Freddie Mac Approved,VA Loan
- Electric utility on property: Yes
Price history
| Date | Event | Price |
|---|---|---|
| 3/10/2026 | Sold | $775,000-4.9%$146/sqft |
Source:  GAMLS #10635089 Report a problem GAMLS #10635089 Report a problem | ||
| 2/17/2026 | Pending sale | $815,000$153/sqft |
Source: GAMLS #10635089 Report a problem | ||
| 2/5/2026 | Price change | $815,000-4.1%$153/sqft |
Source: GAMLS #10635089 Report a problem | ||
| 12/8/2025 | Price change | $849,900-5.6%$160/sqft |
Source: GAMLS #10635089 Report a problem | ||
| 10/31/2025 | Listed for sale | $899,900$169/sqft |
Source: GAMLS #10635089 Report a problem | ||
Public tax history
| Year | Property taxes | Tax assessment |
|---|---|---|
| 2025 | $7,183 +6.1% | $315,877 +6.6% |
| 2024 | $6,771 +6.6% | $296,256 +12.9% |
| 2023 | $6,350 -2.5% | $262,458 +4.2% |
| 2022 | $6,511 +24.1% | $251,995 +24.4% |
| 2021 | $5,245 | $202,616 |
| 2020 | $5,245 +11.1% | $202,616 +22.3% |
| 2019 | $4,719 +0% | $165,736 |
| 2018 | $4,718 +4.4% | $165,736 +3.1% |
| 2017 | $4,517 -1.2% | $160,692 |
| 2016 | $4,570 +1.2% | $160,692 +8.5% |
| 2015 | $4,517 +11.4% | $148,084 |
| 2014 | $4,054 | $148,084 |
| 2013 | -- | -- |
| 2012 | -- | -- |
| 2011 | -- | -- |
| 2010 | -- | -- |
| 2009 | -- | -- |
| 2008 | -- | -- |
| 2007 | -- | -- |
| 2006 | -- | -- |
| 2005 | -- | -- |
| 2004 | -- | -- |
| 2003 | -- | -- |
| 2002 | -- | -- |
Find assessor info on the county website
Neighborhood: 30277
Nearby homes
- $700,5005 bd5 ba4.8k sqft35 Lake Park Ct, Sharpsburg, GA 30277Off Market
- $648,7003 bd3 ba2.2k sqft15 Lake Park Ct, Sharpsburg, GA 30277Off Market

- $735,0005 bd4 ba4.4k sqft30 Lake Park Ct, Sharpsburg, GA 30277Sold
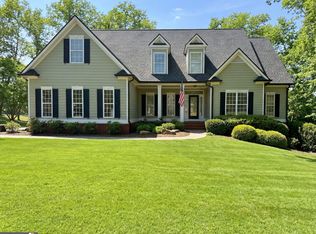
- $751,4005 bd3 ba4.3k sqft50 Lake Park Dr, Sharpsburg, GA 30277Off Market

- $815,1006 bd5 ba5k sqft45 Lake Park Ct, Sharpsburg, GA 30277Off Market
- $691,5005 bd5 ba4.2k sqft22 Lake Park Ct, Sharpsburg, GA 30277Off Market
- $670,8004 bd3 ba2.9k sqft20 Lake Park Dr, Sharpsburg, GA 30277Off Market
- $718,6005 bd4 ba2.9k sqft75 Lake Park Ct, Sharpsburg, GA 30277Off Market
Nearby schools
GreatSchools rating
- 6/10Willis Road Elementary SchoolGrades: PK-5Distance: 0.5 mi
- 5/10Lee Middle SchoolGrades: 6-8Distance: 0.6 mi
- 6/10East Coweta High SchoolGrades: 9-12Distance: 1.5 mi
Schools provided by the listing agent
- Elementary: Willis Road
- Middle: Lee
- High: East Coweta
Source: GAMLS. This data may not be complete. We recommend contacting the local school district to confirm school assignments for this home.
Get a cash offer in 3 minutes
Find out how much your home could sell for in as little as 3 minutes with a no-obligation cash offer.
Estimated market value
$775,300
Get a cash offer in 3 minutes
Find out how much your home could sell for in as little as 3 minutes with a no-obligation cash offer.
Estimated market value
$775,300
- Georgia
- Coweta County
- Sharpsburg
- 30277
- 21 Lake Park Ct
Nearby cities
Nearby zip codes
Other Sharpsburg Topics
