Charming All-Brick Ranch on 1.36 acres in Watkinsville City Limits! This 4 bedroom, 2 bathroom home sits on a beautiful level lot with a serene lake view. Hardwood floors throughout, multiple living areas, granite counters, stainless appliances, completely updated electrical, large covered rocking chair front porch, lovely screened porch, attached 2 car carport, large storage room attached to carport and a detached storage shed. Great location walkable to all of the dining, entertainment and shopping venues in downtown Watkinsville! This one wont last long, schedule your tour today!
Sold for $405,000
$405,000
21 Lakeview Drive, Watkinsville, GA 30677
4beds
1,943sqft
Single Family Residence
Built in 1963
1.36 Acres Lot
$464,500 Zestimate®
$208/sqft
$2,352 Estimated rent
Home value
$464,500
$441,000 - $488,000
$2,352/mo
Zestimate® history
Owner options
List your home for rent
$2,352/mo
Rent Zestimate®
Find your next renter with Zillow Rental Manager. Plus, with online applications, you can quickly screen prospective tenants – for free.
$2,352/mo
Rent Zestimate®
Refinance and save
$2,459/mo
Est. payment
Refinancing to a lower rate could help reduce your monthly payments and save thousands over the life of the loan.
$2,459/mo
Est. payment
Explore your selling options
Work with a Zillow partner agent
Leverage their expertise and Zillow's premium Showcase listings to get your home seen by more buyers.
Get startedList with your own agent
Get your home in front of millions of buyers by listing it on Zillow.
Learn how to do itSell it yourself
Take full control of how buyers see your home on Zillow by listing For Sale by Owner (FSBO).
List your homeWhat's special
Zillow last checked:
Listing updated:
Listed by:
Lynn Brogdon 706-614-8820,
RE/MAX Living
Bought with:
Daniel Peiken, 240396
5Market Realty
Ian Bassett, 421206
5Market Realty
Source: Hive MLS,MLS#: CM1008620 Originating MLS: Athens Area Association of REALTORS
Originating MLS: Athens Area Association of REALTORSFacts & features
Interior
Bedrooms & bathrooms
- Bedrooms: 4
- Bathrooms: 2
- Full bathrooms: 2
- Main level bathrooms: 2
- Main level bedrooms: 4
Bedroom 1
- Level: Main
- Dimensions: 0 x 0
Bedroom 2
- Level: Main
- Dimensions: 0 x 0
Bedroom 3
- Level: Main
- Dimensions: 0 x 0
Bedroom 4
- Level: Main
- Dimensions: 0 x 0
Bathroom 1
- Level: Main
- Dimensions: 0 x 0
Bathroom 2
- Level: Main
- Dimensions: 0 x 0
Heating
- Central
Cooling
- Central Air, Electric
Appliances
- Included: Dishwasher, Microwave, Refrigerator
Features
- Ceiling Fan(s), Pantry
- Flooring: Tile, Wood
- Basement: None,Crawl Space
- Number of fireplaces: 1
- Fireplace features: Wood Burning Stove
Interior area
- Total interior livable area: 1,943 sqft
- Finished area above ground: 1,943
Property
Parking
- Total spaces: 2
- Parking features: Attached, Off Street
- Garage spaces: 2
Features
- Patio & porch: Porch, Screened
Lot
- Size: 1.36 Acres
- Features: Level
Details
- Additional structures: Shed(s), Storage
- Parcel number: W09009
- Zoning: 001
Construction
Type & style
- Home type: SingleFamily
- Architectural style: Ranch
- Property subtype: Single Family Residence
Materials
- Brick
- Foundation: Crawlspace
Condition
- Year built: 1963
Utilities & green energy
- Sewer: Septic Tank
- Water: Public
Community & HOA
Community
- Subdivision: No Recorded Subdivision
HOA
- Has HOA: No
Location
- Region: Watkinsville
Financial & listing details
- Price per square foot: $208/sqft
- Tax assessed value: $400,618
- Annual tax amount: $3,098
- Date on market: 8/3/2023
- Cumulative days on market: 27 days
- Listing agreement: Exclusive Right To Sell
- Inclusions: Ceiling Fans
Price history
| Date | Event | Price |
|---|---|---|
| 9/8/2023 | Sold | $405,000-3.5%$208/sqft |
Source:  Hive MLS #CM1008620 Report a problem Hive MLS #CM1008620 Report a problem | ||
| 8/30/2023 | Pending sale | $419,900$216/sqft |
Source: Hive MLS #1008620 Report a problem | ||
| 8/15/2023 | Listed for sale | $419,900$216/sqft |
Source:  GAMLS #10188224 Report a problem GAMLS #10188224 Report a problem | ||
| 8/10/2023 | Pending sale | $419,900$216/sqft |
Source: GAMLS #10188224 Report a problem | ||
| 8/3/2023 | Listed for sale | $419,900+14.4%$216/sqft |
Source: Hive MLS #1008620 Report a problem | ||
| 8/27/2021 | Sold | $367,000+59.6%$189/sqft |
Source:  GAMLS #9012363 Report a problem GAMLS #9012363 Report a problem | ||
| 12/8/2017 | Sold | $230,000-7.6%$118/sqft |
Source: Public Record Report a problem | ||
| 9/17/2017 | Price change | $248,900-3.9%$128/sqft |
Source: LGM L.L.C. #957843 Report a problem | ||
| 8/4/2017 | Listed for sale | $259,000+475.6%$133/sqft |
Source: LGM L.L.C. #957843 Report a problem | ||
| 4/8/2014 | Listing removed | $1,295$1/sqft |
Source: Kelly Realty Services Report a problem | ||
| 2/21/2014 | Listed for rent | $1,295$1/sqft |
Source: Kelly Realty Services Report a problem | ||
| 11/22/2009 | Listing removed | $45,000$23/sqft |
Source: CENTURY 21 Ivey & Company #913069 Report a problem | ||
| 11/14/2009 | Listed for sale | $45,000$23/sqft |
Source: Systems Engineering, Inc. #913069 Report a problem | ||
Public tax history
| Year | Property taxes | Tax assessment |
|---|---|---|
| 2025 | $3,505 -3.9% | $160,247 +4.3% |
| 2024 | $3,647 +4.4% | $153,706 +5.9% |
| 2023 | $3,494 +5.1% | $145,108 +12.6% |
| 2022 | $3,326 +32.9% | $128,910 +36.5% |
| 2021 | $2,501 +3.4% | $94,415 +3.9% |
| 2020 | $2,420 -2.7% | $90,844 -0.1% |
| 2019 | $2,486 +9.4% | $90,936 +9.4% |
| 2018 | $2,272 +28% | $83,134 +28.8% |
| 2017 | $1,775 +0.6% | $64,531 +5.9% |
| 2016 | $1,764 | $60,954 +0.6% |
| 2015 | $1,764 +5.7% | $60,565 +3.3% |
| 2014 | $1,669 +1% | $58,620 +4.8% |
| 2013 | $1,652 | $55,960 |
| 2012 | -- | -- |
| 2011 | -- | -- |
| 2010 | -- | -- |
| 2009 | -- | $59,350 -4.7% |
| 2008 | -- | $62,278 +5.4% |
| 2007 | -- | $59,078 +5% |
| 2006 | -- | $56,278 +12.2% |
| 2005 | -- | $50,168 +5.9% |
| 2004 | -- | $47,353 +4% |
| 2003 | -- | $45,541 +2.5% |
| 2002 | -- | $44,416 +3.3% |
| 2001 | -- | $42,980 +2.8% |
| 2000 | -- | $41,803 +2.5% |
| 1999 | -- | $40,767 |
Find assessor info on the county website
Neighborhood: 30677
Nearby homes
- $452,200-- bd-- ba1.9k sqft24 Lakeview Dr, Watkinsville, GA 30677Off Market
- $368,1003 bd2 ba1.3k sqft1131 Jeremy Dr, Watkinsville, GA 30677Off Market
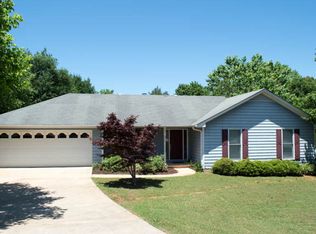
- $351,700-- bd-- ba1.3k sqft1141 Jeremy Dr, Watkinsville, GA 30677Off Market
- $430,1003 bd2 ba1.4k sqft19 Lakeview Dr, Watkinsville, GA 30677Off Market
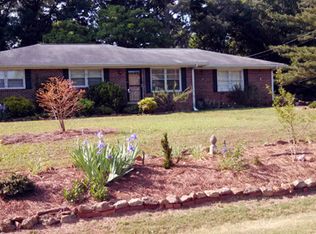
- $341,5003 bd2 ba1.2k sqft1121 Jeremy Dr, Watkinsville, GA 30677Off Market
- $383,1002 bd2 ba1.4k sqft22 Lakeview Dr, Watkinsville, GA 30677Off Market
- $345,100-- bd-- ba1.3k sqft1151 Jeremy Dr, Watkinsville, GA 30677Off Market
- $408,1004 bd2 ba1.8k sqft27 Spring Cir, Watkinsville, GA 30677Off Market
Nearby schools
GreatSchools rating
- 9/10Colham Ferry Elementary SchoolGrades: PK-5Distance: 1.3 mi
- 7/10Oconee County Middle SchoolGrades: 6-8Distance: 2.6 mi
- 10/10Oconee County High SchoolGrades: 9-12Distance: 3 mi
Schools provided by the listing agent
- Elementary: Colham Ferry
- Middle: Oconee County Middle
- High: Oconee High School
Source: Hive MLS. This data may not be complete. We recommend contacting the local school district to confirm school assignments for this home.


Get pre-qualified for a loan
At Zillow Home Loans, we can pre-qualify you in as little as 5 minutes with no impact to your credit score.An equal housing lender. NMLS #10287.
Sell for more on Zillow
Get a Zillow Showcase℠ listing at no additional cost and you could sell for .
$464,500
2% more
+$9,290
With Zillow Showcase(estimated)
$473,790
- Georgia
- Oconee County
- Watkinsville
- 30677
- 21 Lakeview Drive
Nearby cities
Nearby zip codes
Other Watkinsville Topics
