Welcome to 21 Lambert Ridge located in desirable Michelle Estates! This 5 bedroom/3.5 bath colonial home offers 4,488 sq ft of elegant space set on 1+ acre of lush property in the Award-Winning Katonah-Lewisboro school district. Enter the two-story foyer w/hardwood flooring to your formal living room w/WBF, dining room, home office w/custom built-ins, family room w/sliders to expansive deck, eat-in kitchen w/breakfast nook & work station. Laundry room w/side entrance & two car garage complete the first floor. Upstairs your primary ensuite w/tray ceiling, custom window seating & large walk-in closet. Primary bathroom w/jacuzzi, shower & dual vanity. Spacious ensuite bedroom w/built in cabinetry & cedar closet plus three additional bedrooms & full bathroom. The lower level w/home office & media area w/sliders to bluestone patio to expansive backyard w/mature plantings throughout & additional storage. Close to town, Cross River Shopping Plaza and Katonah Village, Metro North and I-684. Additional Information: Amenities:Stall Shower,Storage,HeatingFuel:Oil Below Ground,ParkingFeatures:2 Car Attached,
Sold for $1,317,000
$1,317,000
21 Lambert Ridge, Cross River, NY 10518
5beds
4,488sqft
Single Family Residence, Residential
Built in 1998
1.18 Acres Lot
$1,561,600 Zestimate®
$293/sqft
$8,752 Estimated rent
Home value
$1,561,600
$1.44M - $1.72M
$8,752/mo
Zestimate® history
Owner options
List your home for rent
$8,752/mo
Rent Zestimate®
Find your next renter with Zillow Rental Manager. Plus, with online applications, you can quickly screen prospective tenants – for free.
$8,752/mo
Rent Zestimate®
Refinance and save
$9,637/mo
Est. payment
Refinancing to a lower rate could help reduce your monthly payments and save thousands over the life of the loan.
$9,637/mo
Est. payment
Explore your selling options
Work with a Zillow partner agent
Leverage their expertise and Zillow's premium Showcase listings to get your home seen by more buyers.
Get startedList with your own agent
Get your home in front of millions of buyers by listing it on Zillow.
Learn how to do itSell it yourself
Take full control of how buyers see your home on Zillow by listing For Sale by Owner (FSBO).
List your homeWhat's special
Zillow last checked:
Listing updated:
Listed by:
Wendy L. Kligman 914-325-7130,
Compass Greater NY, LLC 914-223-7623
Bought with:
Alaina Bainlardi, 30BA1014648
William Raveis-New York LLC
Source: OneKey® MLS as distributed by MLS GRID,MLS#: H6138890
Facts & features
Interior
Bedrooms & bathrooms
- Bedrooms: 5
- Bathrooms: 4
- Full bathrooms: 3
- 1/2 bathrooms: 1
Other
- Description: Entry Foyer, Formal Living Room w/WBF, Dining Room, Home Office/Den w/Custom built-in cabinetry, Family Room w/WBF & sliders to deck, Eat-in-Kitchen w/island, Laundry Room w/side entrance, two car garage
- Level: First
Other
- Description: Primary Bedroom w/tray ceiling, custom window bench seating open to walk-in closet & primary bath w/jacuzzi & shower w/ dual vanity, Bedroom ensuite w/custom cedar closet, 3 additional bedrooms, Full Bathroom
- Level: Second
Other
- Description: Spacious office or playroom w/sliders to Bluestone patio and backyard, media room w/storage room & mechanical rooms
- Level: Lower
Heating
- Oil, Forced Air, Hydro Air
Cooling
- Central Air, Ductwork
Appliances
- Included: Stainless Steel Appliance(s), Indirect Water Heater, Cooktop, Dishwasher, Dryer, Microwave, Oven
Features
- Entertainment Cabinets, Cathedral Ceiling(s), Double Vanity, Eat-in Kitchen, Formal Dining, Entrance Foyer, Kitchen Island, Primary Bathroom, Open Kitchen, Pantry
- Flooring: Hardwood, Carpet
- Basement: Finished,Full,Walk-Out Access
- Attic: Pull Stairs
- Number of fireplaces: 2
Interior area
- Total structure area: 4,488
- Total interior livable area: 4,488 sqft
Property
Parking
- Total spaces: 2
- Parking features: Attached
Features
- Levels: Three Or More
- Stories: 3
- Patio & porch: Deck
Lot
- Size: 1.18 Acres
- Features: Near School, Near Shops, Sprinklers In Front, Sprinklers In Rear, Level
- Residential vegetation: Partially Wooded
Details
- Parcel number: 3000017000105330000478
- Other equipment: Generator
Construction
Type & style
- Home type: SingleFamily
- Architectural style: Colonial
- Property subtype: Single Family Residence, Residential
Materials
- Cedar, Clapboard
Condition
- Year built: 1998
Details
- Builder model: Lexington
Utilities & green energy
- Sewer: Public Sewer
- Water: Public
- Utilities for property: Trash Collection Private
Community & HOA
Community
- Security: Security System
- Subdivision: Michelle Estates
HOA
- Has HOA: Yes
- Amenities included: Park
- Services included: Common Area Maintenance, Other
- HOA fee: $230 monthly
Location
- Region: Cross River
Financial & listing details
- Price per square foot: $293/sqft
- Tax assessed value: $106,700
- Annual tax amount: $30,327
- Date on market: 10/18/2024
- Cumulative days on market: 42 days
- Listing agreement: Exclusive Right To Sell
- Inclusions: Door Hardware, Light Fixtures, Oven/Range, Second Refrigerator
- Exclusions: Selected Light Fixtures
Price history
| Date | Event | Price |
|---|---|---|
| 1/22/2025 | Sold | $1,317,000-3.1%$293/sqft |
Source:  OneKey® MLS as distributed by MLS GRID #H6138890 Report a problem OneKey® MLS as distributed by MLS GRID #H6138890 Report a problem | ||
| 11/30/2024 | Pending sale | $1,359,000$303/sqft |
Source: OneKey® MLS as distributed by MLS GRID #H6138890 Report a problem | ||
| 10/18/2024 | Listed for sale | $1,359,000$303/sqft |
Source: OneKey® MLS as distributed by MLS GRID #H6138890 Report a problem | ||
Public tax history
| Year | Property taxes | Tax assessment |
|---|---|---|
| 2025 | -- | $82,400 -22.8% |
| 2024 | -- | $106,700 |
| 2023 | -- | $106,700 |
| 2022 | -- | $106,700 |
| 2021 | -- | $106,700 |
| 2020 | -- | $106,700 |
| 2019 | -- | $106,700 |
| 2018 | -- | $106,700 |
| 2017 | -- | $106,700 |
| 2016 | -- | $106,700 |
| 2015 | -- | $106,700 |
Find assessor info on the county website
Neighborhood: 10518
Nearby homes
- $1,867,5006 bd5 ba5k sqft23 Lambert Rdg, Cross River, NY 10518Off Market
- $1,310,0005 bd5 ba4.6k sqft19 Lambert Rdg, Cross River, NY 10518Sold
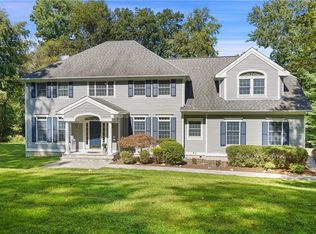
- $1,653,4005 bd5 ba4.4k sqft19 Lambert, Cross River, NY 10518Off Market
- $1,561,2005 bd-- ba-- sqft35 Lambert Rdg, Cross River, NY 10518Off Market
- $1,664,9005 bd4 ba5.3k sqft35 Lambert Ridge, Cross River, NY 10518Off Market
- $1,481,6004 bd-- ba-- sqft41 Lambert Rdg, Cross River, NY 10518Off Market
- $1,591,4004 bd-- ba-- sqft37 Lambert Rdg, Cross River, NY 10518Off Market
- $1,726,1005 bd4 ba4.7k sqft37 Lambert Ridge, Lewisboro, NY 10518Off Market
Nearby schools
GreatSchools rating
- 9/10Increase Miller Elementary SchoolGrades: K-5Distance: 2.2 mi
- 7/10John Jay Middle SchoolGrades: 6-8Distance: 0.4 mi
- 10/10John Jay High SchoolGrades: 9-12Distance: 0.5 mi
Schools provided by the listing agent
- Elementary: Increase Miller Elementary School
- Middle: John Jay Middle School
- High: John Jay High School
Source: OneKey® MLS as distributed by MLS GRID. This data may not be complete. We recommend contacting the local school district to confirm school assignments for this home.
- New York
- Westchester County
- Cross River
- 10518
- 21 Lambert Ridge
