Skip main navigation
Off market
  • $880,300

    21 Lampry Ln, Tuftonboro, NH 03816

    3beds
    2baths
    2,686sqft
    SingleFamily
    Built in 1990
    20 Acres Lot
    $880,300 Zestimate®
    $328/sqft
    $3,081 Estimated rent

    Home value

    $880,300

    $783,000 - $986,000

    $3,081/mo

    Zestimate® history
    Loading
    Loading...

    Owner options

    List your home for rent

    $3,081/mo

    Rent Zestimate®

    Find your next renter with Zillow Rental Manager. Plus, with online applications, you can quickly screen prospective tenants – for free.

    Learn more

    $3,081/mo

    Rent Zestimate®

    Refinance and save

    $5,470/mo

    Est. payment

    Refinancing to a lower rate could help reduce your monthly payments and save thousands over the life of the loan.

    See today's rates

    $5,470/mo

    Est. payment

    Explore your selling options

    Work with a Zillow partner agent

    Leverage their expertise and Zillow's premium Showcase listings to get your home seen by more buyers.

    Get started

    List with your own agent

    Get your home in front of millions of buyers by listing it on Zillow.

    Learn how to do it

    Sell it yourself

    Take full control of how buyers see your home on Zillow by listing For Sale by Owner (FSBO).

    List your home

    What's special

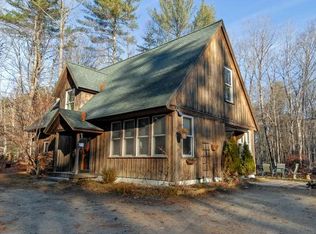
    Welcome to 21 Lamprey Lane with 20 acres of endless gorgeous views and privacy. This home was built by a local craftsman who had taken their time to create a nostalgic country home with exterior crown moldings, cedar shake and vertical shiplap siding, hand hewn beams throughout the home and the Rumford fireplace design in the living room, all while capturing the mountain views. Relaxing on the front farmers porch to begin and end your day is what this home is all about. The first floor consists of an ante room to discard those shoes and coats, large eat in kitchen with professional cooking appliances. Large wide native oak plank flooring throughout the home, beautiful living room, 3/4 bath, bedroom, and a family room. On the Second floor hosts your master bedroom once again capturing those mountain views and equipped with with a walk in closet. Above the Garage is an in law apartment with an open concept kitchen/family room, full bath, bedroom and bonus room. If your not interested in the in law apartment then you would be able to just take out the divider wall within the framed doorway to expand on the main homes 2nd floor plan just outside the master bedroom. The properties landscape with its selected trees, lawn and field stone walls compliment the home design for that perfect country setting. Snowmobile trails just at the roads end, Abenaki ski and skate area just down the road and lets not forget lake Winnipesaukee just around the corner to play on.

    This property is off market, which means it's not currently listed for sale or rent on Zillow. This may be different from what's available on other websites or public sources.

    Facts & features

    Interior

    Bedrooms & bathrooms
    • Bedrooms: 3
    • Bathrooms: 2
    Heating
    • Forced air, Oil
    Interior area
    • Total interior livable area: 2,686 sqft

    Property

    Features
    • Exterior features: Wood
    Lot
    • Size: 20 Acres
    Details
    • Parcel number: TUFTM00054B000001L000015

    Construction

    Type & style
    • Home type: SingleFamily
    • Architectural style: Conventional
    Materials
    • Roof: Asphalt
    Condition
    • Year built: 1990

    Community & HOA

    Location
    • Region: Tuftonboro

    Financial & listing details

    • Price per square foot: $328/sqft
    • Tax assessed value: $552,500
    • Annual tax amount: $4,210

    Price history

    DateEventPrice
    12/4/2016Listing removed$350,000$130/sqft
    Source: Keller Williams - Portsmouth #4600857 Report a problem
    9/30/2016Listed for sale$350,000$130/sqft
    Source: Keller Williams Lakes & Mountains Realty #4600857 Report a problem

    Public tax history

    YearProperty taxesTax assessment
    2024$4,210 +4.8%$552,500
    2023$4,017 +12.9%$552,500
    2022$3,558 +13.7%$552,500 +68.9%
    2020$3,128 -5.4%$327,200
    2019$3,308 +9.8%$327,200 +21.4%
    2018$3,013 +3.8%$269,500
    2017$2,903 +3.3%$269,500
    2016$2,811 +0.4%$269,500
    2015$2,800 +4%$269,500
    2014$2,692 -2.3%$269,500 -10.6%
    2012$2,756 -8.3%$301,500 -9.6%
    2009$3,005 +13.4%$333,500
    2008$2,651 +12.6%$333,500
    2006$2,355 $333,500
    Find assessor info on the county website

    Neighborhood: 03816

    Nearby schools

    GreatSchools rating
    Schools provided by the listing agent
    • Elementary: Carpenter Elementary
    • High: Kingswood Regional High School

    Source: The MLS. This data may not be complete. We recommend contacting the local school district to confirm school assignments for this home.

    Get pre-qualified for a loan
    At Zillow Home Loans, we can pre-qualify you in as little as 5 minutes with no impact to your credit score.

    An equal housing lender. NMLS #10287.

    Sell for more on Zillow
    Get a Zillow Showcase℠ listing at no additional cost and you could sell for .
    $880,300
    2% more
    +$17,606
    With Zillow Showcase(estimated)
    $897,906