Nestled on a quiet cul-de-sac & set on a beautifully private, 1.37-acre lot, this immaculate & completely remodeled 4BR Colonial will not disappoint! A welcoming paver walkway leads to your covered front porch, offering a warm introduction to what awaits inside. The foyer features custom tile flooring that opens to an amazing eat-in kitchen w/travertine floors & backsplash, ample cabinets, pantry & SS appliances. From the bright & airy kitchen, a slider opens to a spacious 700 sq. ft. Azek deck w/reinforced LVL beams..ready for a future hot tub & ideal for entertaining. You'll love the sun-filled great rm boasting cathedral ceilings, FP w/pellet stove insert & gleaming hardwood floors. A newly remodeled half bath with a Toto toilet, along with a formal dining rm & living rm..both showcasing hardwood floors-complete the 1st floor. Ascent to your 2nd floor where you'll find the primary suite that includes a walk-in closet & a fully remodeled bath w/high-end travertine tile shower & flooring. 3 additional bedrooms share a remodeled guest bath w/custom tile finishes. Walk-up attic is plumbed & ready to be finished, offering excellent expansion potential. The basement has also been beautifully finished, featuring a full bath, workshop & generous storage space. Other wonderful features include a new roof & gutter guards, new A/C compressor & freshly painted throughout. Every inch of this home reflects attention to detail & pride of ownership! This home truly needs nothing but YOU! * Garage Sink- Cold and Hot water * Generator and generator hook up in Garage * Walk up Attic.. Plumbed for future bathroom * New roof on house and shed (2022)(30 year architectural shingle) * New gutter guards (2022) * New A/C compressor and A-Coil (2022) * New Hardwood floors on 2nd floor (2022) * Pellet stove and Stainless steel flue (2020) * New Kitchen stainless steel stove and dishwasher (2023) * New Kitchen travertine flooring and backsplash (2023) * Newly remodeled 1/2 bath with Toto toilet (2023)* New remodeled 2nd floor bathroom with custom new tile shower with rain shower head and new toilet (2025) * Primary bathroom with travertine floor and shower (2021),a new toilet (2025) * New Front door (2021) * New slider (2021 * New windows in garage (2021) * New Window treatments (2025) * Freshly painted throughout entire home.. all walls and ceilings (2024) * Remodeled finished basement (2025)* New light fixtures * Newer 10 x16 shed with electricity (2022) * New 700 sq. ft, Azek deck with electrical, helical piles and LVL beams added for future hot tub (2022)
Sold for $640,000
$640,000
21 Lasalette Way, North Branford, CT 06471
4beds
2,816sqft
Single Family Residence
Built in 1996
1.37 Acres Lot
$653,600 Zestimate®
$227/sqft
$4,435 Estimated rent
Home value
$653,600
$582,000 - $732,000
$4,435/mo
Zestimate® history
Owner options
List your home for rent
$4,435/mo
Rent Zestimate®
Find your next renter with Zillow Rental Manager. Plus, with online applications, you can quickly screen prospective tenants – for free.
$4,435/mo
Rent Zestimate®
Refinance and save
$4,602/mo
Est. payment
Refinancing to a lower rate could help reduce your monthly payments and save thousands over the life of the loan.
$4,602/mo
Est. payment
Explore your selling options
Work with a Zillow partner agent
Leverage their expertise and Zillow's premium Showcase listings to get your home seen by more buyers.
Get startedList with your own agent
Get your home in front of millions of buyers by listing it on Zillow.
Learn how to do itSell it yourself
Take full control of how buyers see your home on Zillow by listing For Sale by Owner (FSBO).
List your homeWhat's special
Primary suiteNew windows in garageSs appliancesPlumbed for future bathroomTravertine floorsFinished basementRemodeled finished basement
Zillow last checked:
Listing updated:
Listed by:
Michelle H. Travali (860)324-7141,
Century 21 AllPoints Realty 860-745-2121,
Steve Travali 860-930-6960,
Century 21 AllPoints Realty
Bought with:
Jennifer Dain, RES.0797237
William Pitt Sotheby's Int'l
Source: Smart MLS,MLS#: 24132724
Facts & features
Interior
Bedrooms & bathrooms
- Bedrooms: 4
- Bathrooms: 4
- Full bathrooms: 3
- 1/2 bathrooms: 1
Rooms
- Room types: Bonus Room, Workshop
Primary bedroom
- Features: Remodeled, Bedroom Suite, Full Bath, Walk-In Closet(s), Hardwood Floor
- Level: Upper
Bedroom
- Features: Remodeled, Hardwood Floor
- Level: Upper
Bedroom
- Features: Remodeled, Hardwood Floor
- Level: Upper
Bedroom
- Features: Remodeled, Hardwood Floor
- Level: Upper
Primary bathroom
- Features: Remodeled, Granite Counters, Tile Floor, Travertine Floor
- Level: Upper
Bathroom
- Features: Remodeled, Granite Counters, Full Bath, Tub w/Shower, Tile Floor
- Level: Upper
Bathroom
- Features: Remodeled, Tile Floor
- Level: Lower
Bathroom
- Features: Remodeled, Granite Counters, Tile Floor
- Level: Main
Dining room
- Features: Remodeled, Hardwood Floor
- Level: Main
Family room
- Features: Remodeled, Wet Bar, Sliders, Laminate Floor
- Level: Lower
Great room
- Features: Cathedral Ceiling(s), Ceiling Fan(s), Fireplace, Pellet Stove, Sliders, Hardwood Floor
- Level: Main
Kitchen
- Features: Remodeled, Granite Counters, Dining Area, Tile Floor, Travertine Floor
- Level: Main
Kitchen
- Features: Remodeled, Dining Area, Sliders, Tile Floor, Travertine Floor
- Level: Main
Living room
- Features: Remodeled, Hardwood Floor
- Level: Main
Heating
- Forced Air, Oil
Cooling
- Central Air
Appliances
- Included: Oven/Range, Microwave, Refrigerator, Dishwasher, Washer, Dryer, Water Heater
Features
- Wired for Data, Open Floorplan
- Windows: Thermopane Windows
- Basement: Full,Heated,Storage Space,Cooled,Partially Finished,Walk-Out Access
- Attic: Storage,Walk-up
- Number of fireplaces: 1
Interior area
- Total structure area: 2,816
- Total interior livable area: 2,816 sqft
- Finished area above ground: 2,262
- Finished area below ground: 554
Property
Parking
- Total spaces: 2
- Parking features: Attached, Garage Door Opener
- Attached garage spaces: 2
Features
- Patio & porch: Porch, Deck, Covered
- Exterior features: Rain Gutters, Lighting
Lot
- Size: 1.37 Acres
- Features: Few Trees, Dry, Level, Cul-De-Sac, Landscaped, Open Lot
Details
- Additional structures: Shed(s)
- Parcel number: 1273349
- Zoning: R40
Construction
Type & style
- Home type: SingleFamily
- Architectural style: Colonial
- Property subtype: Single Family Residence
Materials
- Vinyl Siding
- Foundation: Concrete Perimeter
- Roof: Asphalt
Condition
- New construction: No
- Year built: 1996
Utilities & green energy
- Sewer: Septic Tank
- Water: Well
- Utilities for property: Underground Utilities
Green energy
- Energy efficient items: Windows
Community & HOA
Community
- Features: Golf, Health Club, Library, Medical Facilities, Shopping/Mall
HOA
- Has HOA: No
Location
- Region: North Branford
Financial & listing details
- Price per square foot: $227/sqft
- Tax assessed value: $370,400
- Annual tax amount: $10,227
- Date on market: 10/10/2025
Price history
| Date | Event | Price |
|---|---|---|
| 12/4/2025 | Sold | $640,000-8.6%$227/sqft |
Source:  Smart MLS #24132724 Report a problem Smart MLS #24132724 Report a problem | ||
| 11/14/2025 | Pending sale | $699,900$249/sqft |
Source: Smart MLS #24132724 Report a problem | ||
| 10/10/2025 | Listed for sale | $699,900+64.7%$249/sqft |
Source: Smart MLS #24132724 Report a problem | ||
| 6/1/2004 | Sold | $424,900+437.8%$151/sqft |
Source: Public Record Report a problem | ||
| 5/16/1995 | Sold | $79,000$28/sqft |
Source: Public Record Report a problem | ||
Public tax history
| Year | Property taxes | Tax assessment |
|---|---|---|
| 2025 | $10,227 +10.7% | $370,400 +44.1% |
| 2024 | $9,238 +4.1% | $257,100 |
| 2023 | $8,875 +3.9% | $257,100 |
| 2022 | $8,543 +0.3% | $257,100 |
| 2021 | $8,520 +0.8% | $257,100 +2.1% |
| 2020 | $8,452 +0.4% | $251,700 |
| 2019 | $8,422 +0.2% | $251,700 |
| 2018 | $8,404 -0.4% | $251,700 |
| 2017 | $8,434 +4.8% | $251,700 |
| 2016 | $8,049 -1.9% | $251,700 -4.7% |
| 2015 | $8,208 +3.9% | $264,100 |
| 2014 | $7,902 +2.8% | $264,100 |
| 2013 | $7,685 +4.8% | $264,100 |
| 2012 | $7,334 | $264,100 |
| 2011 | $7,334 -7.2% | $264,100 -10.8% |
| 2010 | $7,905 +2.9% | $295,960 |
| 2009 | $7,680 +4% | $295,960 |
| 2008 | $7,384 +5.3% | $295,960 |
| 2007 | $7,014 +4.1% | $295,960 |
| 2006 | $6,736 +13.2% | $295,960 +44.8% |
| 2004 | $5,950 +43.9% | $204,330 +52.8% |
| 2001 | $4,134 | $133,700 |
Find assessor info on the county website
Neighborhood: 06471
Nearby homes
- $709,1003 bd2 ba3k sqft25 Lasalette Way, North Branford, CT 06471Off Market
- $631,8003 bd2 ba2.1k sqft17 Lasalette Way, North Branford, CT 06471Off Market
- $456,0003 bd2 ba1.8k sqft256 Sea Hill Rd, North Branford, CT 06471Off Market
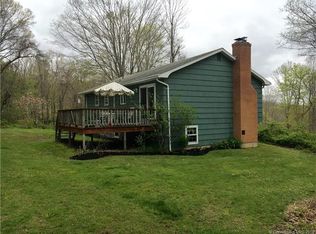
- $676,0003 bd2 ba2.4k sqft29 Lasalette Way, North Branford, CT 06471Off Market
- $579,6003 bd2 ba1.8k sqft20 Lasalette Way, North Branford, CT 06471Off Market
- $621,8003 bd3 ba2.2k sqft12 Lasalette Way, North Branford, CT 06471Off Market
- $659,0003 bd2 ba2.5k sqft15 Lasalette Way, North Branford, CT 06471Off Market
- $470,4005 bd2 ba1.2k sqft24 Driftwood Ln, North Branford, CT 06471Off Market
Nearby schools
GreatSchools rating
- NAJerome Harrison SchoolGrades: PK-2Distance: 3.2 mi
- 5/10North Branford Intermediate SchoolGrades: 6-8Distance: 2.5 mi
- 7/10North Branford High SchoolGrades: 9-12Distance: 2.4 mi
Schools provided by the listing agent
- Elementary: Jerome Harrison
- High: North Branford
Source: Smart MLS. This data may not be complete. We recommend contacting the local school district to confirm school assignments for this home.


Get pre-qualified for a loan
At Zillow Home Loans, we can pre-qualify you in as little as 5 minutes with no impact to your credit score.An equal housing lender. NMLS #10287.
Sell for more on Zillow
Get a Zillow Showcase℠ listing at no additional cost and you could sell for .
$653,600
2% more
+$13,072
With Zillow Showcase(estimated)
$666,672
- Connecticut
- New Haven County
- North Branford
- 06471
- 21 Lasalette Way
Nearby cities
Nearby neighborhoods
Nearby zip codes
Other North Branford Topics
