Skip main navigation
Off market
  • $545,900

    21 Laurel Dr, Granby, CT 06035

    3beds
    2,708sqft
    SingleFamily
    Built in 1964
    1 Acres Lot
    $545,900 Zestimate®
    $202/sqft
    $4,052 Estimated rent

    Home value

    $545,900

    $508,000 - $584,000

    $4,052/mo

    Zestimate® history
    Loading
    Loading...

    Owner options

    List your home for rent

    $4,052/mo

    Rent Zestimate®

    Find your next renter with Zillow Rental Manager. Plus, with online applications, you can quickly screen prospective tenants – for free.

    Learn more

    $4,052/mo

    Rent Zestimate®

    Refinance and save

    $3,907/mo

    Est. payment

    Refinancing to a lower rate could help reduce your monthly payments and save thousands over the life of the loan.

    See today's rates

    $3,907/mo

    Est. payment

    Explore your selling options

    Work with a Zillow partner agent

    Leverage their expertise and Zillow's premium Showcase listings to get your home seen by more buyers.

    Get started

    List with your own agent

    Get your home in front of millions of buyers by listing it on Zillow.

    Learn how to do it

    Sell it yourself

    Take full control of how buyers see your home on Zillow by listing For Sale by Owner (FSBO).

    List your home

    What's special

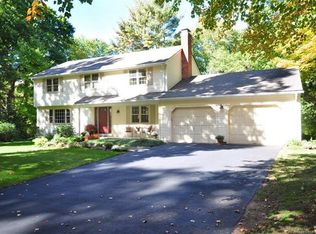
    This is a wonderful MID CENTURY, "one owner" home that is less than a mile from Granby Center. The home is classified as a Ranch, however it has a great "sunken" bedroom wing which offers a lot of privacy from the main part of the house. The sweeping, large living room (with fireplace and dining room make for a dramatic entrance experience. There are spacious entry hall closets. The home has a great updated kitchen with amazing textured granite counters, stylish newer appliances, tile floor and quality cabinetry. There is a huge pantry, laundry and powder room are just around the corner. An open family room with full brick walled firepace is very spacious. There is a heated 3 season porch that is carpeted with access to a deck and stairs to the rear lot. From the foyer, just a few steps down to a lower hall are three bedrooms inclusing a lovely master with compartmentalied master dressing room and bath. The home retains it's "fashionable" mid-century baths, that with the right treatments, can be stunning. Spectacular and glistening oak hardwood floors in all formal rooms as well as bedrooms. The rear entry hall is split up/ down to a bedroom and walkout recreation room. Over 2900 sq.ft of "daylight" living space w/updated plank style flooring. The rec room features the homes 3rd fireplace Large utility room with huge sunken storage space under bedroom wing. This is a terrific home that is 3 minutes from Granby Center's amazing shopping and many restaurants.

    This property is off market, which means it's not currently listed for sale or rent on Zillow. This may be different from what's available on other websites or public sources.

    Facts & features

    Interior

    Bedrooms & bathrooms
    • Bedrooms: 3
    • Bathrooms: 3
    • Full bathrooms: 2
    • 1/2 bathrooms: 1
    Heating
    • Baseboard, Electric, Oil
    Cooling
    • None
    Appliances
    • Included: Dishwasher, Microwave, Range / Oven, Refrigerator, Washer
    • Laundry: Main Level
    Features
    • Open Floorplan, Auto Garage Door Opener
    • Windows: Storm Window(s)
    • Basement: Unfinished
    • Attic: Access Panel
    • Has fireplace: Yes
    Interior area
    • Total interior livable area: 2,708 sqft
    • Finished area below ground: 640

    Property

    Parking
    • Total spaces: 2
    • Parking features: Garage - Attached
    Features
    • Patio & porch: Deck
    • Exterior features: Wood, Brick
    • Waterfront features: Not Applicable
    Lot
    • Size: 1 Acres
    • Features: Cul-de-Sac, In Subdivision, Lightly Wooded
    Details
    • Parcel number: GRANMG51B0048L0033
    • Zoning: R-30

    Construction

    Type & style
    • Home type: SingleFamily
    • Architectural style: Ranch
    Materials
    • Roof: Asphalt
    Condition
    • Year built: 1964

    Utilities & green energy

    • Sewer: Septic Tank
    • Water: Private Well

    Community & neighborhood

    Location
    • Region: Granby

    HOA & financial

    Other financial information
    • Total actual rent: 299900

    Other

    Other facts
    • Heating: Baseboard, Oil
    • Sewer: Septic Tank
    • Appliances: Dishwasher, Refrigerator, Electric Cooktop, Microwave, Washer, Oven/Range, Wall Oven, Electric Dryer
    • FireplaceYN: true
    • Roof: Asphalt
    • ArchitecturalStyle: Ranch
    • GarageYN: true
    • AttachedGarageYN: true
    • AssociationYN: 0
    • HeatingYN: true
    • PatioAndPorchFeatures: Deck
    • Basement: Full, Full With Walk-Out
    • RoomsTotal: 7
    • FireplacesTotal: 3
    • ConstructionMaterials: Frame, Wood Siding, Brick, Clapboard
    • Zoning: R-30
    • LotFeatures: Cul-de-Sac, In Subdivision, Lightly Wooded
    • Cooling: Window Unit(s)
    • CurrentFinancing: VA
    • ParkingFeatures: Attached Garage
    • WindowFeatures: Storm Window(s)
    • LaundryFeatures: Main Level
    • BelowGradeFinishedArea: 640
    • WaterSource: Private Well
    • YearBuiltSource: Public Records
    • InteriorFeatures: Open Floorplan, Auto Garage Door Opener
    • Attic: Access Panel
    • FoundationDetails: Concrete
    • WaterfrontFeatures: Not Applicable
    • TotalActualRent: 299900.00
    • MlsStatus: Show

    Price history

    DateEventPrice
    8/7/2020Sold$284,900-5%$105/sqft
    Source: Smart MLS #170280913 Report a problem
    6/12/2020Pending sale$299,900$111/sqft
    Source: Berkshire Hathaway HomeServices New England Properties #170280913 Report a problem
    4/24/2020Listed for sale$299,900$111/sqft
    Source: Berkshire Hathaway HomeServices New England Properties #170280913 Report a problem
    4/22/2020Pending sale$299,900$111/sqft
    Source: Berkshire Hathaway HomeServices New England Properties #170280913 Report a problem
    4/19/2020Price change$299,900-3.2%$111/sqft
    Source: Berkshire Hathaway HomeServices New England Properties #170280913 Report a problem
    3/2/2020Price change$309,900-3.1%$114/sqft
    Source: Blue Lighthouse Realty, Inc #170258619 Report a problem
    12/18/2019Listed for sale$319,900+106.4%$118/sqft
    Source: Blue Lighthouse Realty, Inc #170258619 Report a problem
    10/21/2019Sold$155,000$57/sqft
    Source: Public Record Report a problem

    Public tax history

    YearProperty taxesTax assessment
    2025$10,089 +3.3%$294,910
    2024$9,770 +3.9%$294,910
    2023$9,405 +11.3%$294,910 +39.5%
    2022$8,452 +0.9%$211,400
    2021$8,374 $211,400
    2020$8,374 $211,400
    2019$8,374 +2.4%$211,400
    2018$8,179 +3.5%$211,400 +1.5%
    2017$7,901 +2.7%$208,250
    2016$7,693 +2%$208,250
    2015$7,543 +2%$208,250
    2014$7,397 +2%$208,250
    2013$7,253 +4.4%$208,250 -8%
    2012$6,950 +2%$226,450
    2011$6,816 +2.2%$226,450
    2010$6,671 +0.4%$226,450
    2009$6,646 $226,450
    2008$6,646 +6.9%$226,450 +31%
    2007$6,217 +3.8%$172,830
    2006$5,992 +3.8%$172,830
    2005$5,774 +4.5%$172,830
    2004$5,525 +4.5%$172,830
    2003$5,289 +13.5%$172,830 +32.5%
    2001$4,661 +3.7%$130,410
    2000$4,494 +15.2%$130,410 -13%
    1995$3,901 $149,920

    Find assessor info on the county website

    Neighborhood: Salmon Brook

    Nearby schools

    GreatSchools rating
    Schools provided by the listing agent
    • High: Granby Memorial

    Source: The MLS. This data may not be complete. We recommend contacting the local school district to confirm school assignments for this home.

    Get pre-qualified for a loan
    At Zillow Home Loans, we can pre-qualify you in as little as 5 minutes with no impact to your credit score.

    An equal housing lender. NMLS #10287.

    Sell for more on Zillow
    Get a Zillow Showcase℠ listing at no additional cost and you could sell for .
    $545,900
    2% more
    +$10,918
    With Zillow Showcase(estimated)
    $556,818