Skip main navigation
Off market
  • $607,700

    21 Laurel Heights Ct, O Fallon, IL 62269

    4beds
    4,650sqft
    SingleFamily
    Built in 1993
    1.66 Acres Lot
    $607,700 Zestimate®
    $131/sqft
    $4,305 Estimated rent

    Home value

    $607,700

    $559,000 - $668,000

    $4,305/mo

    Zestimate® history
    Loading
    Loading...

    Owner options

    List your home for rent

    $4,305/mo

    Rent Zestimate®

    Find your next renter with Zillow Rental Manager. Plus, with online applications, you can quickly screen prospective tenants – for free.

    Learn more

    $4,305/mo

    Rent Zestimate®

    Refinance and save

    $4,218/mo

    Est. payment

    Refinancing to a lower rate could help reduce your monthly payments and save thousands over the life of the loan.

    See today's rates

    $4,218/mo

    Est. payment

    Explore your selling options

    Work with a Zillow partner agent

    Leverage their expertise and Zillow's premium Showcase listings to get your home seen by more buyers.

    Get started

    List with your own agent

    Get your home in front of millions of buyers by listing it on Zillow.

    Learn how to do it

    Sell it yourself

    Take full control of how buyers see your home on Zillow by listing For Sale by Owner (FSBO).

    List your home

    What's special

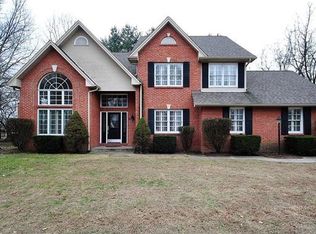
    This elegant 1.5 story home on a walkout basement is beautifully appointed and ready for your next chapter. Curb appeal greets your guests on this large wooded cul de sac lot. The modern kitchen with ample storage, a large island and an informal eating area is great for casual entertaining. The 2nd story great room features a brick gas fireplace (with remote control) and is bathed in natural light with easy access to the screened in porch overlooking the wooded back yard. The formal dining room looks out on the beautiful deck area with its pergola and incredible landscaping. The main floor master suite features a walk in closet & private bath. Upstairs 2 bedrooms share a Jack & Jill bath & the 4th bedroom features a private en suite bath. The finished walkout basement features a beautifully full finished entertainment room, office/library room and a full bath. Travel further into the basement to a finished billiards room and home gym. The remainder of the basement is partially finished and has a wonderful workshop. This home is near Scott AFB, I-64, shopping, restaurants and is in OFallons popular District 90 schools.

    This property is off market, which means it's not currently listed for sale or rent on Zillow. This may be different from what's available on other websites or public sources.
    Facts & features

    Interior

    Bedrooms & bathrooms
    • Bedrooms: 4
    • Bathrooms: 6
    • Full bathrooms: 4
    • 1/2 bathrooms: 2
    • Main level bathrooms: 2
    • Main level bedrooms: 1
    Heating
    • Forced air, Gas
    Cooling
    • Central
    Appliances
    • Included: Dishwasher, Dryer, Range / Oven, Refrigerator, Washer
    • Laundry: Main Level
    Features
    • Walk-In Closet(s), Living Room, Den/Office, Some Wood Floors, Built-In Bookcases, Family Room
    • Flooring: Tile, Carpet, Concrete, Hardwood, Linoleum / Vinyl
    • Doors: French Doors, 6 Panel Door(s)
    • Windows: Palladian Windows
    • Basement: Partially finished
    • Has fireplace: Yes
    • Fireplace features: Wood Burning, Great Room, Gas Starter
    Interior area
    • Structure area source: Owner
    • Total interior livable area: 4,650 sqft
    • Finished area below ground: 1080

    Property

    Parking
    • Total spaces: 2
    • Parking features: Garage - Attached
    Features
    • Patio & porch: Deck
    • Exterior features: Brick, Cement / Concrete
    Lot
    • Size: 1.66 Acres
    • Features: Cul-de-Sac, Wooded, Fencing, Wood Fence, Terraced/Sloping
    Details
    • Parcel number: 04200206036
    • Special conditions: Sale

    Construction

    Type & style
    • Home type: SingleFamily
    • Architectural style: Other, 1.5 Story
    Materials
    • Roof: Asphalt
    Condition
    • Year built: 1993

    Utilities & green energy

    • Sewer: Public
    • Water: Public

    Community & neighborhood

    Location
    • Region: O Fallon

    Other

    Other facts
    • WaterSource: Public
    • Heating: Forced Air, Gas, Radiant Floor
    • Appliances: Dishwasher, Refrigerator, Disposal, Dryer, Washer, Other, Wall Oven
    • FireplaceYN: true
    • GarageYN: true
    • AttachedGarageYN: true
    • ExteriorFeatures: Deck, Patio
    • HeatingYN: true
    • PatioAndPorchFeatures: Deck
    • CoolingYN: true
    • FireplaceFeatures: Wood Burning, Great Room, Gas Starter
    • FireplacesTotal: 1
    • RoomsTotal: 18
    • StructureType: Other
    • StoriesTotal: 1
    • PetsAllowed: No
    • LotFeatures: Cul-de-Sac, Wooded, Fencing, Wood Fence, Terraced/Sloping
    • MainLevelBathrooms: 2
    • CoveredSpaces: 2
    • DoorFeatures: French Doors, 6 Panel Door(s)
    • BuildingAreaSource: Owner
    • OpenParkingYN: true
    • BelowGradeFinishedAreaSource: Owner
    • ArchitecturalStyle: Other, 1.5 Story
    • Basement: Walk-Out Access, Sump Pump, Bathroom in LL, Rec/Family Area
    • InteriorFeatures: Walk-In Closet(s), Living Room, Den/Office, Some Wood Floors, Built-In Bookcases, Family Room
    • ParkingFeatures: Attached Garage, Garage Door Opener
    • LaundryFeatures: Main Level
    • RoomKitchenFeatures: Kitchen Island, Pantry, Breakfast Bar, Eat-in Kitchen, Breakfast Room, SolidSurfaceCounter
    • MainLevelBedrooms: 1
    • BelowGradeFinishedArea: 1080
    • Sewer: Public
    • Cooling: Central-Electric
    • SpecialListingConditions: Sale
    • ConstructionMaterials: Brick/Stone Msn Pred, Cedar/Wood
    • LotDimensionsSource: County Records
    • LotSizeSource: County Records
    • RoomBasementFeatures: Bathroom in LL, Rec/Family Area, Walk-Out, Sump Pit/Pump
    • RoomDiningRoomFeatures: Separate Dining, Kitchen/Dining Combo
    • RoomBedroomFeatures: Main Floor Master, Master Bdr. Suite
    • RoomMasterBathroomFeatures: Double Sink, Tub & Separate Shwr, Lever/Easy to use faucets
    • WindowFeatures: Palladian Windows

    Price history

    DateEventPrice
    8/29/2019Sold$370,000-1.3%$80/sqft
    Source: MARIS #19046911 Report a problem
    7/15/2019Pending sale$375,000$81/sqft
    Source: RE/MAX Preferred #19046911 Report a problem
    6/26/2019Listed for sale$375,000$81/sqft
    Source: RE/MAX Preferred #19046911 Report a problem

    Public tax history

    YearProperty taxesTax assessment
    2024-- $160,498 +12.7%
    2023-- $142,450 +8.8%
    2022-- $130,965 +3.6%
    2021-- $126,451 +2.1%
    2020-- $123,862 +3.5%
    2019$5,608 -34.8%$119,696 +3%
    2018$8,606 +12.7%$116,221 +15.5%
    2017$7,639 $100,593 +2.4%
    2016$7,639 +7%$98,245 +1.2%
    2014$7,138 -20.1%$97,108 -1.9%
    2013$8,938 $98,965 -1.6%
    2012-- $100,615 -16.8%
    2011-- $120,933 -1.9%
    2010-- $123,313
    2009-- $123,313
    2008-- $123,313 +8.5%
    2006-- $113,671 +7%
    2005$7,645 +8.8%$106,205 +6.8%
    2004$7,028 $99,443 +9%
    2003-- $91,257 +6.2%
    2002-- $85,937 +2.2%
    2001-- $84,070
    2000-- $84,070

    Find assessor info on the county website

    Neighborhood: 62269

    Nearby schools

    GreatSchools rating
    Schools provided by the listing agent
    • Elementary: OFALLON DIST 90
    • Middle: OFALLON DIST 90
    • High: OFallon
    • District: O Fallon DIST 90

    Source: The MLS. This data may not be complete. We recommend contacting the local school district to confirm school assignments for this home.

    Get a cash offer in 3 minutes
    Find out how much your home could sell for in as little as 3 minutes with a no-obligation cash offer.
    Estimated market value
    $607,700
    Get a cash offer in 3 minutes
    Find out how much your home could sell for in as little as 3 minutes with a no-obligation cash offer.
    Estimated market value
    $607,700