Built in 2012 on a level 1.1-acre lot along a scenic country road, this impeccably maintained 3-bedroom, 2-bath Raised Ranch offers the perfect blend of modern comfort and peaceful country charm. A spacious one-car garage, large pressure-treated deck, and above-ground pool with its own entertaining deck make this home ideal for both relaxation and summer gatherings. Inside, the open-concept main level welcomes you with a bright living room, dining area and kitchen highlighted by bamboo flooring, a ceiling fan and sliding doors that open to the rear deck. The kitchen shines with oak cabinetry, granite countertops, stainless steel appliances and a double stainless-steel sink-combining style and functionality in one inviting space. Two comfortable bedrooms feature wall-to-wall carpeting and ceiling fans, while the full bath includes a tiled floor, oak vanity and fiberglass tub/shower combo. The primary suite provides a private retreat complete with its own bath featuring a tiled floor and stand-up fiberglass shower. The fully finished walkout basement expands the living space with a large family room, Pergo flooring, laundry area, and direct access to the garage and backyard. Additional highlights include a new heating system (2023), public water & sewer and efficient natural gas heat. Conveniently located across from John M. Moriarty School and close to parks, shopping, and restaurants, this home combines country tranquility with everyday convenience.
Sold for $350,000
$350,000
21 Lawler Lane, Norwich, CT 06360
3beds
1,490sqft
Single Family Residence
Built in 2013
1.1 Acres Lot
$365,700 Zestimate®
$235/sqft
$2,892 Estimated rent
Home value
$365,700
$325,000 - $410,000
$2,892/mo
Zestimate® history
Owner options
List your home for rent
$2,892/mo
Rent Zestimate®
Find your next renter with Zillow Rental Manager. Plus, with online applications, you can quickly screen prospective tenants – for free.
$2,892/mo
Rent Zestimate®
Refinance and save
$2,399/mo
Est. payment
Refinancing to a lower rate could help reduce your monthly payments and save thousands over the life of the loan.
$2,399/mo
Est. payment
Explore your selling options
Work with a Zillow partner agent
Leverage their expertise and Zillow's premium Showcase listings to get your home seen by more buyers.
Get startedList with your own agent
Get your home in front of millions of buyers by listing it on Zillow.
Learn how to do itSell it yourself
Take full control of how buyers see your home on Zillow by listing For Sale by Owner (FSBO).
List your homeWhat's special
Primary suiteLarge pressure-treated deckDouble stainless-steel sinkAbove-ground poolOak vanityFully finished walkout basementTiled floor
Zillow last checked:
Listing updated:
Listed by:
Scott Pellerin (860)739-6277,
Coldwell Banker Realty 860-739-6277
Bought with:
Michaela M. Lamb, REB.0791897
Sold by Michaela
Source: Smart MLS,MLS#: 24136178
Facts & features
Interior
Bedrooms & bathrooms
- Bedrooms: 3
- Bathrooms: 2
- Full bathrooms: 2
Primary bedroom
- Features: Ceiling Fan(s), Wall/Wall Carpet
- Level: Main
Bedroom
- Features: Wall/Wall Carpet
- Level: Main
Bedroom
- Features: Wall/Wall Carpet
- Level: Main
Primary bathroom
- Features: Full Bath, Stall Shower, Tile Floor
- Level: Main
Bathroom
- Features: Full Bath, Tub w/Shower, Tile Floor
- Level: Main
Family room
- Features: Engineered Wood Floor
- Level: Lower
Kitchen
- Features: Dining Area, Double-Sink, Hardwood Floor
- Level: Main
Living room
- Features: Hardwood Floor
- Level: Main
Heating
- Hot Water, Natural Gas
Cooling
- Ceiling Fan(s)
Appliances
- Included: Oven/Range, Refrigerator, Dishwasher, Gas Water Heater, Tankless Water Heater
- Laundry: Lower Level
Features
- Windows: Thermopane Windows
- Basement: Full,Garage Access,Walk-Out Access,Liveable Space
- Attic: Access Via Hatch
- Has fireplace: No
Interior area
- Total structure area: 1,490
- Total interior livable area: 1,490 sqft
- Finished area above ground: 1,006
- Finished area below ground: 484
Property
Parking
- Total spaces: 8
- Parking features: Attached, Paved, Off Street, Driveway, Garage Door Opener, Private
- Attached garage spaces: 1
- Has uncovered spaces: Yes
Features
- Patio & porch: Deck
- Exterior features: Rain Gutters
- Has private pool: Yes
- Pool features: Vinyl, Above Ground
Lot
- Size: 1.1 Acres
- Features: Level, Cleared
Details
- Parcel number: 2591840
- Zoning: R-40
Construction
Type & style
- Home type: SingleFamily
- Architectural style: Ranch
- Property subtype: Single Family Residence
Materials
- Vinyl Siding
- Foundation: Concrete Perimeter, Raised
- Roof: Asphalt
Condition
- New construction: No
- Year built: 2013
Utilities & green energy
- Sewer: Public Sewer
- Water: Public
- Utilities for property: Cable Available
Green energy
- Energy efficient items: Ridge Vents, Windows
Community & HOA
Community
- Features: Basketball Court, Library, Playground
- Subdivision: Norwichtown
HOA
- Has HOA: No
Location
- Region: Norwich
Financial & listing details
- Price per square foot: $235/sqft
- Tax assessed value: $199,300
- Annual tax amount: $6,938
- Date on market: 10/28/2025
Price history
| Date | Event | Price |
|---|---|---|
| 12/8/2025 | Sold | $350,000$235/sqft |
Source:  Smart MLS #24136178 Report a problem Smart MLS #24136178 Report a problem | ||
| 12/3/2025 | Pending sale | $350,000$235/sqft |
Source: Smart MLS #24136178 Report a problem | ||
| 10/28/2025 | Listed for sale | $350,000+69.9%$235/sqft |
Source: Smart MLS #24136178 Report a problem | ||
| 6/17/2013 | Sold | $206,000-1.9%$138/sqft |
Source: Smart MLS #E265296 Report a problem | ||
| 4/19/2013 | Pending sale | $209,888$141/sqft |
Source: The Partner Network, LLC #E265296 Report a problem | ||
| 3/30/2013 | Listed for sale | $209,888-1.4%$141/sqft |
Source: The Partner Network #E265296 Report a problem | ||
| 2/2/2013 | Listing removed | $212,888$143/sqft |
Source: The Partner Network, LLC #E262069 Report a problem | ||
| 10/30/2012 | Listed for sale | $212,888+373.1%$143/sqft |
Source: The Partner Network #E262069 Report a problem | ||
| 10/9/2012 | Sold | $45,000-24.9%$30/sqft |
Source: Smart MLS #E251856 Report a problem | ||
| 3/20/2012 | Price change | $59,900+0.7%$40/sqft |
Source: RE/MAX Champions #E251856 Report a problem | ||
| 11/15/2011 | Price change | $59,500-0.7%$40/sqft |
Source: RE/MAX Champions #E251856 Report a problem | ||
| 9/8/2011 | Listed for sale | $59,900+0.7%$40/sqft |
Source: RE/MAX Champions #E251856 Report a problem | ||
| 8/10/2011 | Sold | $59,500-5.4%$40/sqft |
Source: Public Record Report a problem | ||
| 4/27/2011 | Price change | $62,900-6.8%$42/sqft |
Source: RE/MAX CHAMPIONS #E246596 Report a problem | ||
| 4/21/2011 | Listed for sale | $67,500$45/sqft |
Source: RE/MAX CHAMPIONS #E246596 Report a problem | ||
| 3/19/2011 | Listing removed | $67,500$45/sqft |
Source: Randall, Realtors Real Living #E242418 Report a problem | ||
| 12/23/2010 | Listed for sale | $67,500$45/sqft |
Source: Randall, Realtors Real Living #E242418 Report a problem | ||
Public tax history
| Year | Property taxes | Tax assessment |
|---|---|---|
| 2025 | $6,938 +4.7% | $199,300 |
| 2024 | $6,627 +14.7% | $199,300 +44.9% |
| 2023 | $5,779 -0.4% | $137,500 |
| 2022 | $5,800 -0.4% | $137,500 |
| 2021 | $5,823 -0.1% | $137,500 -0.1% |
| 2020 | $5,831 +4.3% | $137,600 |
| 2019 | $5,592 +6.3% | $137,600 +8.4% |
| 2018 | $5,261 +1.9% | $126,900 |
| 2017 | $5,161 -1.7% | $126,900 |
| 2015 | $5,252 +7.1% | $126,900 +1% |
| 2014 | $4,903 +109.1% | $125,600 +47.8% |
| 2013 | $2,345 +2.5% | $85,000 |
| 2012 | $2,287 | $85,000 |
Find assessor info on the county website
Neighborhood: Norwichtown
Nearby homes
- $353,6003 bd2 ba1.7k sqft15 Lawler Ln, Norwich, CT 06360Off Market
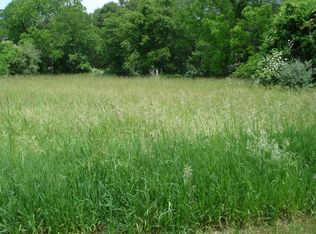
- $339,1000.92 Acres7 Lawler Ln, Norwich, CT 06360Off Market
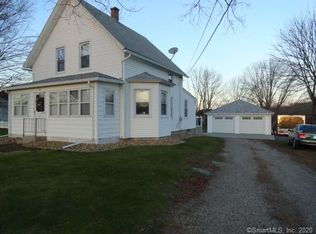
- $301,1003 bd1 ba1.3k sqft25 Lawler Ln, Norwich, CT 06360Off Market
- $380,4003 bd2 ba1.2k sqft31 Lawler Ln, Norwich, CT 06360Off Market
- $335,1003 bd1 ba1.3k sqft88 Old Canterbury Tpke, Norwich, CT 06360Off Market
- $350,5003 bd2 ba1.2k sqft28 Caribou Dr, Norwich, CT 06360Off Market
- $293,8003 bd2 ba960 sqft92 Old Canterbury Tpke, Norwich, CT 06360Off Market
- $358,8003 bd2 ba1.2k sqft37 Lawler Ln, Norwich, CT 06360Off Market
Nearby schools
GreatSchools rating
- 3/10John M. Moriarty SchoolGrades: PK-5Distance: 0.1 mi
- 5/10Kelly Middle SchoolGrades: 6-8Distance: 1.9 mi


Get pre-qualified for a loan
At Zillow Home Loans, we can pre-qualify you in as little as 5 minutes with no impact to your credit score.An equal housing lender. NMLS #10287.
Sell for more on Zillow
Get a Zillow Showcase℠ listing at no additional cost and you could sell for .
$365,700
2% more
+$7,314
With Zillow Showcase(estimated)
$373,014
- Connecticut
- New London County
- Norwich
- 06360
- Norwichtown
- 21 Lawler Lane
Nearby cities
Nearby neighborhoods
Nearby zip codes
Other Norwich Topics
