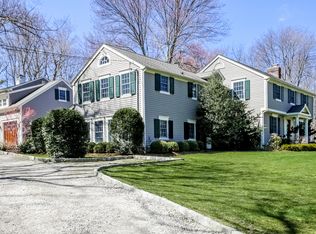
At the end of a quiet South Wilton cul-de-sac, this exceptional Colonial pairs timeless architecture with beautifully curated interiors and a private, picturesque setting. From the moment you enter, the quality is unmistakable-exquisite millwork, elegant proportions, and thoughtfully designed spaces create a home that feels both refined and deeply livable. Formal living and family rooms each offer a fireplace, while the banquet-sized dining room is perfectly suited for memorable entertaining. At the heart of the home, a stunning chef's kitchen opens seamlessly to the family room, creating the kind of space where everyone naturally gathers. Custom white inset cabinetry, top-tier stainless steel appliances, quartz countertops, and an oversized island are complemented by a coffered ceiling, stone fireplace, and a warm, inviting atmosphere that balances sophistication with comfort. A private study offers a polished work-from-home setting, while the exceptional mudroom-with extensive built-ins and an additional half bath-brings effortless function to everyday life. Upstairs, five en suite bedrooms and a spacious playroom offer flexibility for modern living. Each bath is beautifully finished with heated floors, and the primary suite is a true retreat, complete with a fireplace, a luxurious spa bath, and an extraordinary custom closet. The home also offers outstanding expansion potential, with a third level ready to be finished and a walk-out lower level already framed with a fireplace, ready for future customization. Outside, beautifully landscaped grounds, inviting deck and patio spaces, and ample room for a pool and recreation create a setting equally suited to entertaining and everyday enjoyment. Private, peaceful, and impeccably appointed, this is a home that offers both immediate comfort and exceptional flexibility in one of Wilton's most desirable locations.
Sold for $3,200,000
Zillow last checked:
Listing updated:
Bought with:
Hannelore Kaplan, RES.0771569
William Raveis Real Estate
Source: Smart MLS,MLS#: 24159919
Price history
| Date | Event | Price |
|---|---|---|
| 6/24/2026 | Sold | $3,200,000+71.6%$541/sqft |
Source:  Smart MLS #24159919 Report a problem Smart MLS #24159919 Report a problem | ||
| 8/24/2020 | Sold | $1,865,000-1.8%$315/sqft |
Source: Smart MLS #170309581 Report a problem | ||
| 7/3/2020 | Pending sale | $1,899,000$321/sqft |
Source: Higgins Group Real Estate #170309581 Report a problem | ||
| 6/25/2020 | Listed for sale | $1,899,000+7%$321/sqft |
Source: Higgins Group Real Estate #170309581 Report a problem | ||
| 4/1/2020 | Listing removed | $1,775,000$300/sqft |
Source: Higgins Group Real Estate #170173906 Report a problem | ||
| 10/31/2019 | Price change | $1,775,000-5.3%$300/sqft |
Source: Higgins Group Real Estate #170173906 Report a problem | ||
| 6/24/2019 | Price change | $1,875,000-6.2%$317/sqft |
Source: Higgins Group Real Estate #170173906 Report a problem | ||
| 3/18/2019 | Listed for sale | $1,999,750+308.1%$338/sqft |
Source: Higgins Group Real Estate #170173906 Report a problem | ||
| 5/2/2017 | Sold | $490,000$83/sqft |
Source: Public Record Report a problem | ||

Sell for more on Zillow
Get a Zillow Showcase℠ listing at no additional cost and you could sell for .
$3,239,800
2% more
+$64,796
With Zillow Showcase(estimated)
$3,304,596
