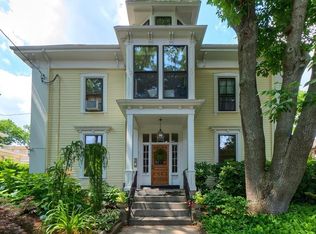
Enjoy period charm combined with modern updates and important amenities in this stately Victorian that is situated on a large, beautifully landscaped lot. The unit offers high ceilings, tall windows, hardwood floors, ornamental fireplace, built in china cabinet and has desirable open plan living/dining/kitchen. Both kitchen and bath have been updated. Bath with marble floor and vanity and tiled tub/shower. The kitchen has white shaker cabinetry that extends to the ceiling and quartz countertops. Enjoy the luxurious comforts of air conditioning and a garage parking space with direct entry (remember last winter? :) ). In unit Bosch washer/dryer, a large private storage room in the basement and a spacious outdoor deck add to your comfort. The 7 unit association is All Owner Occupied and professionally managed. Desirable mid Cambridge location on tree lined and loved Lee Street, is just steps from the Red Line, Harvard Sq. and great restaurants and shops.
Sold for $1,100,000
$1,100,000
21 Lee St APT 2R, Cambridge, MA 02139
2beds
1,143sqft
Condominium
Built in 1851
-- sqft lot
$1,101,500 Zestimate®
$962/sqft
$3,613 Estimated rent
Home value
$1,101,500
$1.02M - $1.18M
$3,613/mo
Zestimate® history
Owner options
List your home for rent
$3,613/mo
Rent Zestimate®
Find your next renter with Zillow Rental Manager. Plus, with online applications, you can quickly screen prospective tenants – for free.
$3,613/mo
Rent Zestimate®
Refinance and save
$7,180/mo
Est. payment
Refinancing to a lower rate could help reduce your monthly payments and save thousands over the life of the loan.
$7,180/mo
Est. payment
Explore your selling options
Work with a Zillow partner agent
Leverage their expertise and Zillow's premium Showcase listings to get your home seen by more buyers.
Get startedList with your own agent
Get your home in front of millions of buyers by listing it on Zillow.
Learn how to do itSell it yourself
Take full control of how buyers see your home on Zillow by listing For Sale by Owner (FSBO).
List your homeWhat's special
Stately victorianOrnamental fireplaceHardwood floorsLarge beautifully landscaped lotQuartz countertopsSpacious outdoor deckBuilt in china cabinet
Zillow last checked:
Listing updated:
Listed by:
Lisa Johnson 617-905-4576,
RE/MAX Real Estate Center 617-576-3800
Bought with:
Lisa Godwin
Gibson Sotheby's International Realty
Source: MLS PIN,MLS#: 73509944
Facts & features
Interior
Bedrooms & bathrooms
- Bedrooms: 2
- Bathrooms: 1
- Full bathrooms: 1
Primary bedroom
- Features: Ceiling Fan(s), Closet, Flooring - Hardwood
- Level: First
Bedroom 2
- Features: Closet, Flooring - Hardwood, Exterior Access
- Level: First
Bathroom 1
- Features: Bathroom - Full, Bathroom - Tiled With Tub & Shower, Flooring - Stone/Ceramic Tile, Countertops - Stone/Granite/Solid, Cabinets - Upgraded, Dryer Hookup - Electric, Recessed Lighting, Washer Hookup
- Level: First
Dining room
- Features: Closet/Cabinets - Custom Built, Flooring - Hardwood, Recessed Lighting
- Level: First
Kitchen
- Features: Flooring - Hardwood, Countertops - Stone/Granite/Solid, Cabinets - Upgraded, Open Floorplan, Recessed Lighting, Remodeled, Gas Stove
- Level: First
Living room
- Features: Closet, Flooring - Hardwood, Open Floorplan, Recessed Lighting
- Level: First
Heating
- Steam, Oil
Cooling
- Ductless
Appliances
- Included: Range, Dishwasher, Microwave, Refrigerator, Washer, Dryer
- Laundry: First Floor, In Unit
Features
- Flooring: Wood
- Windows: Storm Window(s)
- Has basement: Yes
- Number of fireplaces: 1
- Fireplace features: Master Bedroom
Interior area
- Total structure area: 1,143
- Total interior livable area: 1,143 sqft
- Finished area above ground: 1,143
Property
Parking
- Total spaces: 1
- Parking features: Attached, Under, Garage Door Opener, Deeded
- Attached garage spaces: 1
Features
- Patio & porch: Deck
- Exterior features: Deck
Details
- Parcel number: 407052
- Zoning: R3
Construction
Type & style
- Home type: Condo
- Property subtype: Condominium
Materials
- Frame
- Roof: Shingle
Condition
- Year built: 1851
- Major remodel year: 1987
Utilities & green energy
- Electric: Circuit Breakers
- Sewer: Public Sewer
- Water: Public
- Utilities for property: for Gas Range
Community & HOA
Community
- Features: Public Transportation, Shopping, Park, Walk/Jog Trails, Medical Facility, Bike Path, Highway Access, House of Worship, Private School, Public School, T-Station, University
HOA
- Amenities included: Hot Water
- Services included: Heat, Water, Sewer, Insurance, Maintenance Structure, Maintenance Grounds, Snow Removal
- HOA fee: $643 monthly
Location
- Region: Cambridge
Financial & listing details
- Price per square foot: $962/sqft
- Tax assessed value: $925,900
- Annual tax amount: $2,836
- Date on market: 6/14/2026
- Exclusions: Bath Mirror
Price history
| Date | Event | Price |
|---|---|---|
| 6/26/2026 | Sold | $1,100,000+0.2%$962/sqft |
Source: MLS PIN #73509944 Report a problem | ||
| 5/7/2026 | Contingent | $1,098,000$961/sqft |
Source: MLS PIN #73509944 Report a problem | ||
| 4/29/2026 | Listed for sale | $1,098,000+88.7%$961/sqft |
Source: MLS PIN #73509944 Report a problem | ||
| 5/21/2013 | Sold | $582,000-2.8%$509/sqft |
Source: Public Record Report a problem | ||
| 2/28/2013 | Listed for sale | $599,000+28.3%$524/sqft |
Source: Coldwell Banker Residential Brokerage - Cambridge Huron Ave #71487027 Report a problem | ||
| 8/14/2006 | Sold | $467,000+113.2%$409/sqft |
Source: LINK #62482 Report a problem | ||
| 12/12/1997 | Sold | $219,000+50%$192/sqft |
Source: Public Record Report a problem | ||
| 3/27/1995 | Sold | $146,000$128/sqft |
Source: Public Record Report a problem | ||
Public tax history
| Year | Property taxes | Tax assessment |
|---|---|---|
| 2025 | $5,615 +7.5% | $884,200 +0.3% |
| 2024 | $5,221 +4.6% | $881,900 +3.5% |
| 2023 | $4,993 +0.3% | $852,000 +1.4% |
| 2022 | $4,976 +3.7% | $840,600 +2.5% |
| 2021 | $4,798 +5.1% | $820,100 +3.3% |
| 2020 | $4,566 +4.1% | $794,100 +7.6% |
| 2019 | $4,385 +2.6% | $738,200 +8.7% |
| 2018 | $4,272 +3.3% | $679,200 +6.6% |
| 2017 | $4,135 +2.3% | $637,100 +10.1% |
| 2016 | $4,044 +0.9% | $578,500 +12.9% |
| 2015 | $4,008 +3.8% | $512,500 +11.2% |
| 2014 | $3,861 +0.2% | $460,700 +3.5% |
| 2013 | $3,855 +3.1% | $445,200 +1% |
| 2012 | $3,739 +3.9% | $440,900 |
| 2011 | $3,598 +5.7% | $440,900 |
| 2010 | $3,404 +2.1% | $440,900 |
| 2009 | $3,333 +1.8% | $440,900 -0.9% |
| 2008 | $3,274 -2.6% | $444,900 -1% |
| 2007 | $3,362 | $449,500 |
Find assessor info on the county website
Neighborhood: Mid-Cambridge
Nearby homes
- $968,3002 bd1 ba984 sqft21 Lee St APT 5, Cambridge, MA 02139Off Market
- $1,509,5002 bd2 ba1.3k sqft21 Lee St #6, Cambridge, MA 02139Off Market
- $1,707,7003 bd3 ba1.4k sqft21 Lee St #7, Cambridge, MA 02139Off Market

- $1,002,1002 bd2 ba1.2k sqft21 Lee St APT 1L, Cambridge, MA 02139Off Market
- $1,061,8002 bd1 ba1.1k sqft21 Lee St APT 3L, Cambridge, MA 02139Off Market
- $890,3002 bd1 ba1.1k sqft21 Lee St APT 4R, Cambridge, MA 02139Off Market
- $---- bd-- ba-- sqft21 Lee St APT 2, Cambridge, MA 02139Off Market
- $809,1002 bd1 ba1.1k sqft21 Lee St APT 3, Cambridge, MA 02139Off Market
Nearby schools
GreatSchools rating
- 9/10John M. Tobin Montessori SchoolGrades: PK-5Distance: 0.2 mi
- 7/10Putnam Avenue Upper SchoolGrades: 6-8Distance: 0.3 mi
- 8/10Cambridge Rindge and Latin SchoolGrades: 9-12Distance: 0.5 mi
Get a cash offer in 3 minutes
Find out how much your home could sell for in as little as 3 minutes with a no-obligation cash offer.
Estimated market value
$1,101,500
Get a cash offer in 3 minutes
Find out how much your home could sell for in as little as 3 minutes with a no-obligation cash offer.
Estimated market value
$1,101,500
- Massachusetts
- Middlesex County
- Cambridge
- 02139
- Mid-Cambridge
- 21 Lee St Apartment 2R
