Welcome to this lovingly maintained split-level home, proudly cared for by its original owner-a rare find that truly shows throughout. With thoughtful updates completed over the years, this home perfectly blends comfort, space, and peace of mind. Step inside to discover a freshly updated interior, the entire home was painted within the last two years, creating a clean, modern feel from the moment you enter. Natural light pours through newer windows (installed within the past 2-3 years), enhancing the warmth of the inviting living spaces. The spacious layout features two separate living areas- ideal for entertaining, relaxing, or creating the perfect flex space for today's lifestyle. The main living room flows seamlessly into a dining area just off the kitchen, making everyday living and hosting easy. With 3 comfortable bedrooms and 1.5 baths, there's room for everyone to settle in and feel at home. Step outside and fall in love with the outdoor setup, complete with a deck, a charming 12x12 shed for extra storage, and a recently added fire pit area perfect for gathering with friends and family under the stars. Car enthusiasts, hobbyists, or anyone needing extra storage will appreciate the oversized attached 2-car garage (24x30). Located in a desirable area, this home offers both convenience and a welcoming neighborhood feel. This is more than just a house; it's a home that's been truly cared for and is ready for its next chapter.
Closed
$210,000
21 Leffingwell Dr, Orwell, OH 44076
3beds
1,339sqft
Single Family Residence
Built in 1978
0.55 Acres Lot
$216,900 Zestimate®
$157/sqft
$1,576 Estimated rent
Home value
$216,900
$152,000 - $310,000
$1,576/mo
Zestimate® history
Owner options
List your home for rent
$1,576/mo
Rent Zestimate®
Find your next renter with Zillow Rental Manager. Plus, with online applications, you can quickly screen prospective tenants – for free.
$1,576/mo
Rent Zestimate®
Refinance and save
$1,454/mo
Est. payment
Refinancing to a lower rate could help reduce your monthly payments and save thousands over the life of the loan.
$1,454/mo
Est. payment
Explore your selling options
Work with a Zillow partner agent
Leverage their expertise and Zillow's premium Showcase listings to get your home seen by more buyers.
Get startedList with your own agent
Get your home in front of millions of buyers by listing it on Zillow.
Learn how to do itSell it yourself
Take full control of how buyers see your home on Zillow by listing For Sale by Owner (FSBO).
List your homeWhat's special
Inviting living spacesSpacious layoutClean modern feelFreshly updated interior
Zillow last checked:
Listing updated:
Listed by:
Asa A Cox 440-479-3100,
CENTURY 21 Asa Cox Homes,
Susan M Chamberlain-Garbutt 440-228-9317,
CENTURY 21 Asa Cox Homes
Bought with:
Susan M Chamberlain-Garbutt, 2006001617
CENTURY 21 Asa Cox Homes
Source: MLS Now,MLS#: 5196082 Originating MLS: Ashtabula County REALTORS
Originating MLS: Ashtabula County REALTORSFacts & features
Interior
Bedrooms & bathrooms
- Bedrooms: 3
- Bathrooms: 2
- Full bathrooms: 1
- 1/2 bathrooms: 1
Primary bedroom
- Description: Flooring: Carpet
- Level: Third
- Dimensions: 13 x 10
Bedroom
- Description: Flooring: Carpet
- Level: Third
- Dimensions: 8 x 12
Bedroom
- Description: Flooring: Carpet
- Level: Third
- Dimensions: 10 x 9
Bathroom
- Level: Third
- Dimensions: 5 x 8
Dining room
- Description: Flooring: Laminate
- Level: Second
- Dimensions: 9 x 11
Entry foyer
- Description: Flooring: Laminate
- Level: First
- Dimensions: 6 x 11
Family room
- Description: Flooring: Laminate
- Level: First
- Dimensions: 12 x 23
Kitchen
- Description: Flooring: Ceramic Tile
- Level: Second
- Dimensions: 8 x 11
Living room
- Description: Flooring: Laminate
- Level: Second
- Dimensions: 17 x 14
Utility room
- Level: First
- Dimensions: 7 x 8
Heating
- Baseboard, Electric
Cooling
- None
Appliances
- Included: Dishwasher, Range, Refrigerator
- Laundry: Lower Level, Laundry Room
Features
- Basement: Partial,Partially Finished
- Has fireplace: No
Interior area
- Total structure area: 1,339
- Total interior livable area: 1,339 sqft
- Finished area above ground: 1,339
Property
Parking
- Total spaces: 2
- Parking features: Attached, Driveway, Garage, Garage Door Opener
- Attached garage spaces: 2
Features
- Levels: Two,Multi/Split
- Stories: 2
- Patio & porch: Deck
- Exterior features: Fire Pit
Lot
- Size: 0.55 Acres
Details
- Additional structures: Outbuilding, Storage
- Parcel number: 390132201000
Construction
Type & style
- Home type: SingleFamily
- Architectural style: Split Level
- Property subtype: Single Family Residence
- Attached to another structure: Yes
Materials
- Vinyl Siding
- Roof: Asphalt,Fiberglass
Condition
- Year built: 1978
Utilities & green energy
- Sewer: Public Sewer
- Water: Public
Community & HOA
Community
- Subdivision: Leffingwell Estates
HOA
- Has HOA: No
Location
- Region: Orwell
Financial & listing details
- Price per square foot: $157/sqft
- Tax assessed value: $114,000
- Annual tax amount: $1,582
- Date on market: 3/26/2026
- Cumulative days on market: 7 days
- Listing terms: Cash,Conventional,FHA,USDA Loan,VA Loan
Price history
| Date | Event | Price |
|---|---|---|
| 4/30/2026 | Sold | $210,000+5%$157/sqft |
Source:  MLS Now #5196082 Report a problem MLS Now #5196082 Report a problem | ||
| 4/2/2026 | Pending sale | $199,977$149/sqft |
Source: MLS Now #5196082 Report a problem | ||
| 3/26/2026 | Listed for sale | $199,977$149/sqft |
Source: MLS Now #5196082 Report a problem | ||
Public tax history
| Year | Property taxes | Tax assessment |
|---|---|---|
| 2025 | $1,182 -1.5% | $39,910 |
| 2024 | $1,201 -52.4% | $39,910 |
| 2023 | $2,525 +98.4% | $39,910 +8.5% |
| 2022 | $1,272 -24.5% | $36,790 |
| 2021 | $1,684 +4.4% | $36,790 |
| 2020 | $1,614 +12.8% | $36,790 +17.7% |
| 2019 | $1,430 +4.6% | $31,260 |
| 2018 | $1,367 +0.1% | $31,260 |
| 2017 | $1,366 +0.9% | $31,260 +8% |
| 2016 | $1,353 +5.4% | $28,950 |
| 2015 | $1,284 +3.1% | $28,950 |
| 2014 | $1,246 -9.7% | $28,950 -8.1% |
| 2013 | $1,379 +4.2% | $31,510 |
| 2012 | $1,323 +0% | $31,510 |
| 2011 | $1,323 -4.5% | $31,510 -7.1% |
| 2010 | $1,385 -4.1% | $33,920 +0% |
| 2008 | $1,444 -3.4% | $33,915 -1.7% |
| 2007 | $1,495 +1.2% | $34,510 |
| 2006 | $1,478 +0.3% | $34,510 |
| 2005 | $1,473 -3% | $34,510 |
| 2004 | $1,519 +0.2% | $34,510 |
| 2003 | $1,516 +1.7% | $34,510 |
| 2002 | $1,491 +14.8% | $34,510 +20.7% |
| 2001 | $1,300 +22.7% | $28,595 |
| 2000 | $1,059 | $28,595 |
Find assessor info on the county website
Neighborhood: 44076
Nearby homes
- $12,000-- bd-- ba-- sqftChaffee Dr, Orwell, OH 44076Sold
- $267,3003 bd2 ba1.9k sqft17 Leffingwell Dr, Orwell, OH 44076Off Market
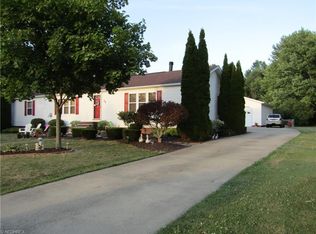
- $132,4003 bd1 ba912 sqft5 Chaffee Dr, Orwell, OH 44076Off Market
- $224,9003 bd2 ba1.6k sqft29 Leffingwell Dr, Orwell, OH 44076Off Market

- $200,0003 bd1 ba1.2k sqft16 Leffingwell Dr, Orwell, OH 44076Sold
- $144,7003 bd1 ba936 sqft13 Leffingwell Dr, Orwell, OH 44076Off Market
- $--0.46 acresChaffee Dr, Orwell, OH 44076Off Market
- $147,1003 bd1 ba936 sqft20 Leffingwell Dr, Orwell, OH 44076Off Market
Nearby schools
GreatSchools rating
- 6/10Grand Valley Elementary SchoolGrades: K-5Distance: 1.1 mi
- 5/10Grand Valley Middle SchoolGrades: 6-8Distance: 1.1 mi
- 6/10Grand Valley High SchoolGrades: 9-12Distance: 1.1 mi
Schools provided by the listing agent
- District: Grand Valley LSD - 405
Source: MLS Now. This data may not be complete. We recommend contacting the local school district to confirm school assignments for this home.
Get a cash offer in 3 minutes
Find out how much your home could sell for in as little as 3 minutes with a no-obligation cash offer.
Estimated market value
$216,900
Get a cash offer in 3 minutes
Find out how much your home could sell for in as little as 3 minutes with a no-obligation cash offer.
Estimated market value
$216,900
- Ohio
- Ashtabula County
- Orwell
- 44076
- 21 Leffingwell Dr
