Skip main navigation
Pending
  • Price cut: $10K (8/7)
    $180,000

    21 Liberty St, Aberdeen, MD 21001

    3beds
    840sqft
    : 
    $1,279/mo
    Get pre-qualified
    Single Family Residence
    Built in 1941
    0.5 Acres Lot
    $176,000 Zestimate®
    $214/sqft
    $-- HOA

    What's special

    Expansive deckFenced in large backyardAttic for additional storageWasher dryerThree spacious bedrooms
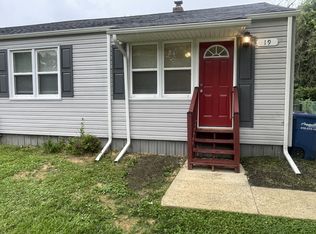
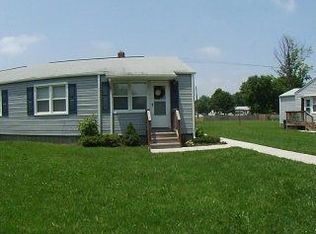
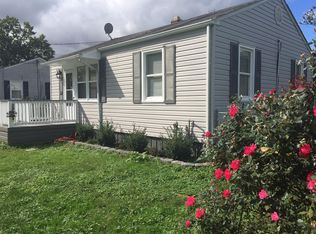
    Discover the charm of this beautifully renovated rancher style home in the Swan Meadows community. With a major renovation completed in 2026, this residence seamlessly blends modern convenience with classic appeal. Spanning 840 square feet, this home features three spacious bedrooms and a well-appointed full bathroom, perfect for comfortable living. Step inside to find an inviting interior that boasts an attic for additional storage and a bathroom equipped with a tub shower, ideal for relaxation after a long day. The heart of the home is the kitchen, outfitted with essential appliances including a refrigerator, oven, cooktop, microwave, dishwasher, and washer dryer, making meal prep and laundry a breeze. Enjoy outdoor living on the expansive deck, perfect for entertaining or simply soaking up the sun in your fenced in large backyard. The vinyl siding not only enhances curb appeal but also ensures low maintenance, allowing you to spend more time enjoying your new home. Parking is convenient with on-street options available, and the peaceful surroundings of Swan Meadows provide a serene backdrop for your lifestyle. For first time buyers, last time buyers or investors, take advantage of all the updates, inside floors, bathroom, kitchen and roof.
    47 days
    |
    658
    |
    52
    |

    Zillow last checked:

    Listing updated:

    Listed by:

    Curtis Washington 520-559-5771,

    ExecuHome Realty 443-632-3000

    Source: Bright MLS,MLS#: MDHR2057354MLS Logo

      Facts & features

      Interior

      Bedrooms & bathrooms
      • Bedrooms: 3
      • Bathrooms: 1
      • Full bathrooms: 1
      • Main level bathrooms: 1
      • Main level bedrooms: 3
      Basement
      • Area: 0
      Heating
      • Forced Air, Electric
      Cooling
      • Central Air, Electric
      Appliances
      • Included: Dryer, Dishwasher, Cooktop, Microwave, Oven, Refrigerator, Washer, Electric Water Heater
      Features
      • Attic, Bathroom - Tub Shower
      • Has basement: No
      • Has fireplace: No
      Interior area
      • Total structure area: 840
      • Total interior livable area: 840 sqft
      • Finished area above ground: 840
      • Finished area below ground: 0

      Property

      Parking
      • Parking features: On Street
      • Has uncovered spaces: Yes
      Accessibility
      • Accessibility features: Accessible Entrance
      Features
      • Levels: One
      • Stories: 1
      • Patio & porch: Deck
      • Pool features: None
      Lot
      • Size: 0.5 Acres
      Details
      • Additional structures: Above Grade, Below Grade
      • Parcel number: 1302089874
      • Zoning: R3
      • Special conditions: Standard

      Construction

      Type & style
      • Home type: SingleFamily
      • Architectural style: Ranch/Rambler
      • Property subtype: Single Family Residence
      • Attached to another structure: Yes
      Materials
      • Vinyl Siding
      • Foundation: Slab
      Condition
      • New construction: No
      • Year built: 1941
      • Major remodel year: 2026

      Utilities & green energy

      • Sewer: Public Sewer
      • Water: Public

      Community & HOA

      Community
      • Subdivision: Swan Meadows
      HOA
      • Has HOA: No
      Location
      • Region: Aberdeen

      Financial & listing details

      • Price per square foot: $214/sqft
      • Tax assessed value: $121,900
      • Annual tax amount: $1,743
      • Date on market: 7/10/2026
      • Listing agreement: Exclusive Right To Sell
      • Ownership: Fee Simple

        Estimated market value

        $176,000

        $167,000 - $185,000

        $1,886/mo

        Price history

        DateEventPrice
        8/15/2026Pending sale$180,000$214/sqft
        Source: Bright MLS #MDHR2057354 Report a problem
        8/7/2026Price change$180,000-5.3%$214/sqft
        Source: Bright MLS #MDHR2057354 Report a problem
        7/24/2026Listed for sale$190,000+153.7%$226/sqft
        Source: Bright MLS #MDHR2057354 Report a problem
        11/27/2013Sold$74,900-36.5%$89/sqft
        Source: Public Record Report a problem
        2/3/2006Sold$117,900$140/sqft
        Source: Public Record Report a problem

        Public tax history

        YearProperty taxesTax assessment
        2025$1,060 -33.1%$111,167 +10.7%
        2024$1,585 +12%$100,433 +12%
        2023$1,416 $89,700
        2022$1,416 -4%$89,700
        2021$1,474 -0.5%$89,700 -0.3%
        2020$1,481 +1%$90,000
        2019$1,466 +0.4%$90,000 +2%
        2018$1,461 +1%$88,200 +1%
        2017$1,446 $87,300
        2016-- $87,300
        2015-- $87,300 -22.4%
        2014$1,287 $112,500
        2013-- $112,500
        2012-- $112,500 -12.7%
        2011-- $128,800 +21.9%
        2010-- $105,636 +28.1%
        2009-- $82,473 +39.1%
        2008-- $59,310 +10.2%
        2007-- $53,802 +11.4%
        2006-- $48,296 +12.9%
        2005-- $42,790 +1.7%
        2004-- $42,070 +1.7%
        2003-- $41,350 +1.8%
        2002-- $40,630 +8.9%
        2001-- $37,320
        Find assessor info on the county website

        Monthly payment

        Est. payment

        Payment breakdown

        Explore the cost of this home by adjusting the details. Changes won't be saved.
        All calculations are estimates and provided by Zillow, Inc. for informational purposes only. Actual amounts may vary.
        HOA fees may include property taxes on listings classified as Co-Ops. Contact the listing agent and/or owner for fee details.
        See how much you could borrow to make a competitive offer.

        Climate risks

        Neighborhood: 21001

        Getting around

        44 / 100
        Car-Dependent
        31 / 100
        Somewhat Bikeable

        Nearby schools

        GreatSchools rating
        Schools provided by the listing agent
        • Elementary: Halls Cross Roads
        • Middle: Aberdeen
        • High: Aberdeen
        • District: Harford County Public Schools

        Source: Bright MLS. This data may not be complete. We recommend contacting the local school district to confirm school assignments for this home.

        A local agent can set up tours, give advice and negotiate with sellers.

        Browse local experts

        Similar homes